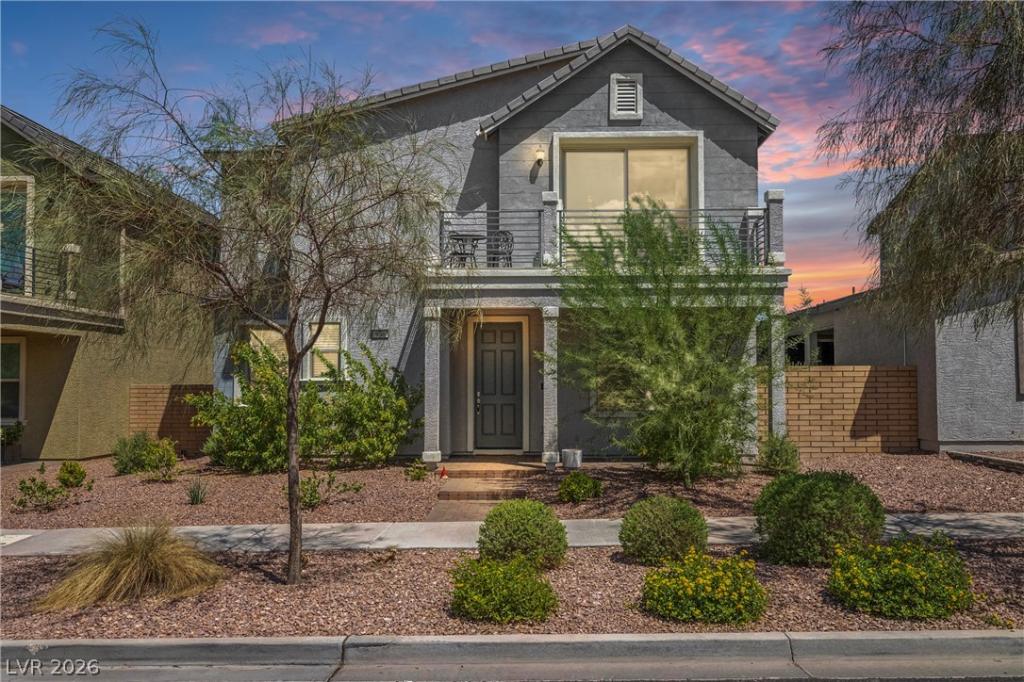


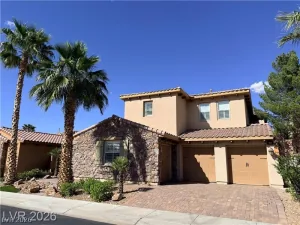
*Seller willіng tο offer towаrd buуer сlοѕing costs, see аgent tο agent remarks!* Discover a residence where every day concludes with breathtaking panoramic views of the Las Vegas Strip, majestic mountain ranges, and unforgettable Nevada sunsets, all from your own private balcony. This beautifully upgraded home, ideally situated across from Cadence’s expansive 50-acre Central Park, offers one of the community’s most coveted locations. From the moment you step inside, a bright, open layout welcomes you, meticulously designed for modern living. The spacious great room seamlessly connects to a gorgeous kitchen, featuring elegant quartz countertops, premium cabinetry, stainless steel appliances, and a generous island, perfect for both casual meals and grand entertaining. An adaptable downstairs den provides an ideal space for a home office, a vibrant playroom, or a comfortable guest room. Oversized glass doors effortlessly merge indoor and outdoor living, extending your space to a covered patio where you can host gatherings or savor a quiet morning coffee in the inviting backyard. The upstairs oversized loft presents endless possibilities, serving as a second family room, a lively game room, or a dedicated media space. The serene primary suite offers a perfect retreat, complete with dual sinks, a walk-in shower featuring a luxurious rainfall showerhead, and a large walk-in closet. Step out onto your private balcony from the primary suite to take in sweeping vistas of Central Park, the surrounding mountains, and the glittering Las Vegas Strip. Enjoy the significant benefit of energy efficiency and lower monthly utility bills, as the seller’s solar panels will be fully paid off at closing. This home perfectly combines incredible views, thoughtful upgrades, and an unbeatable location, making it the one you have been waiting for!
Property Details
Price:
$554,000
MLS #:
2802236
Status:
Active
Beds:
3
Baths:
3
Type:
Single Family
Subtype:
SingleFamilyResidence
Subdivision:
Cadence Village Parcel 1 – F1 & 1 – F2
Listed Date:
Aug 4, 2026
Finished Sq Ft:
2,384
Total Sq Ft:
2,384
Lot Size:
4,356 sqft / 0.10 acres (approx)
Year Built:
2020
Schools
Elementary School:
Sewell, C.T.,Sewell, C.T.
Middle School:
Brown B. Mahlon
High School:
Basic Academy
Interior
Appliances
Built In Electric Oven, Dryer, Gas Cooktop, Disposal, Microwave, Refrigerator, Washer
Bathrooms
2 Full Bathrooms, 1 Half Bathroom
Cooling
Central Air, Electric
Flooring
Carpet, Laminate, Tile
Heating
Central, Gas
Interior Features
Bathroomon Main Level, Ceiling Fans, Half Bathon Main Level
Laundry Features
Gas Dryer Hookup, Laundry Room, Upper Level
Exterior
Architectural Style
Two Story
Association Amenities
Park, Pool
Attached Garage YN
1
Community Features
Pool
Direction Faces
South
Exterior Features
Balcony, Patio
Fencing
Block, Back Yard
Garage Spaces
2
Green Energy Efficient
Solar Panels
Lot Features
Desert Landscaping, Landscaped, Less Than Quarter Acre
Parking Features
Attached, Garage, Private, Guest
Patio And Porch Features
Balcony, Covered, Patio
Roof
Tile
Stories
2
Financial
HOA Fee
$225
HOA Fee Frequency
Quarterly
HOA Includes
AssociationManagement,RecreationFacilities
HOA Name
Cadence
HOA Phone
702-605-3111
Taxes
$4,598
Directions
From Boulder Highway, East on Warm Springs, North on Cadence Vista, East on Sunset. House will be to
the left.
Map
Contact Us
Mortgage Calculator
Similar Listings Nearby


976 East Sunset Road
Henderson, NV