


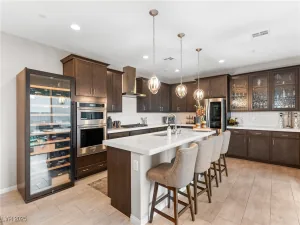
* Brand New Richmond American Designer Home * – Features Include – 9′ ceilings w/8′ doors throughout, first-floor bedroom w/full bath, extended covered patio w/center-meet sliding doors, walk-in shower at primary bath, 8′ garage doors, BBQ stub, soft water loop, gourmet kithcen config. w/GE stainless-steel appliance pkg. and pyramid hood; Premier maple cabinets w/almond finish, 42″ kitchen uppers, and door hardware; hall cabinets, upgraded quartz countertops throughout, tile backsplash at kitchen, upgraded stainless-steel kitchen sink and matte black faucet, add’l. ceiling fan prewires and lighting, upgraded matte black bath faucets and accessories, upgraded carpet and ceramic tile flooring throughout; upgraded interior trim pkg., Mission style stair rails, video doorbell, + more!
Property Details
Price:
$697,441
MLS #:
2833902
Status:
Active
Beds:
5
Baths:
3
Type:
Single Family
Subtype:
SingleFamilyResidence
Subdivision:
Cadence Parcel 30Q2-2 Ambridge Phase 3
Listed Date:
Nov 12, 2026
Finished Sq Ft:
2,940
Total Sq Ft:
2,940
Lot Size:
5,662 sqft / 0.13 acres (approx)
Year Built:
2026
Schools
Elementary School:
Sewell, C.T.,Sewell, C.T.
Middle School:
Brown B. Mahlon
High School:
Basic Academy
Interior
Appliances
Built In Electric Oven, Double Oven, Dishwasher, Gas Cooktop, Disposal, Microwave, Tankless Water Heater
Bathrooms
3 Full Bathrooms
Cooling
Central Air, Electric
Flooring
Carpet, Ceramic Tile
Heating
Central, Gas
Interior Features
Bathroomon Main Level, Bedroom On Main Level, Full Bath On Main Level
Laundry Features
Gas Dryer Hookup, Laundry Room, Upper Level
Exterior
Architectural Style
Two Story
Association Amenities
Dog Park, Playground, Park, Pool
Attached Garage YN
1
Construction Materials
Frame, Stucco, Drywall
Direction Faces
South
Exterior Features
Barbecue, Porch, Patio, Private Yard
Fencing
Block, Back Yard
Garage Spaces
3
Green Energy Efficient
Windows
Lot Features
Desert Landscaping, Landscaped
Parking Features
Attached, Finished Garage, Garage, Inside Entrance, Private
Patio And Porch Features
Covered, Patio, Porch
Roof
Pitched, Tile
Stories
2
Window Features
Double Pane Windows, Low Emissivity Windows
Financial
HOA Fee
$225
HOA Fee Frequency
Quarterly
HOA Includes
AssociationManagement
HOA Name
Cadence Master
HOA Phone
702-605-3111
Taxes
$1,368
Directions
From E. Lake Mead Parkway, NW on Warm Springs Road, north (right) on Grand Cadence Parkway. Pass Cadence Crest Avenue. East (right) on Serene Tempo Avenue. Community is on the left.
Map
Contact Us
Mortgage Calculator
Similar Listings Nearby
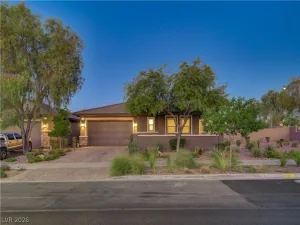


54 Serene Tempo Avenue
Henderson, NV