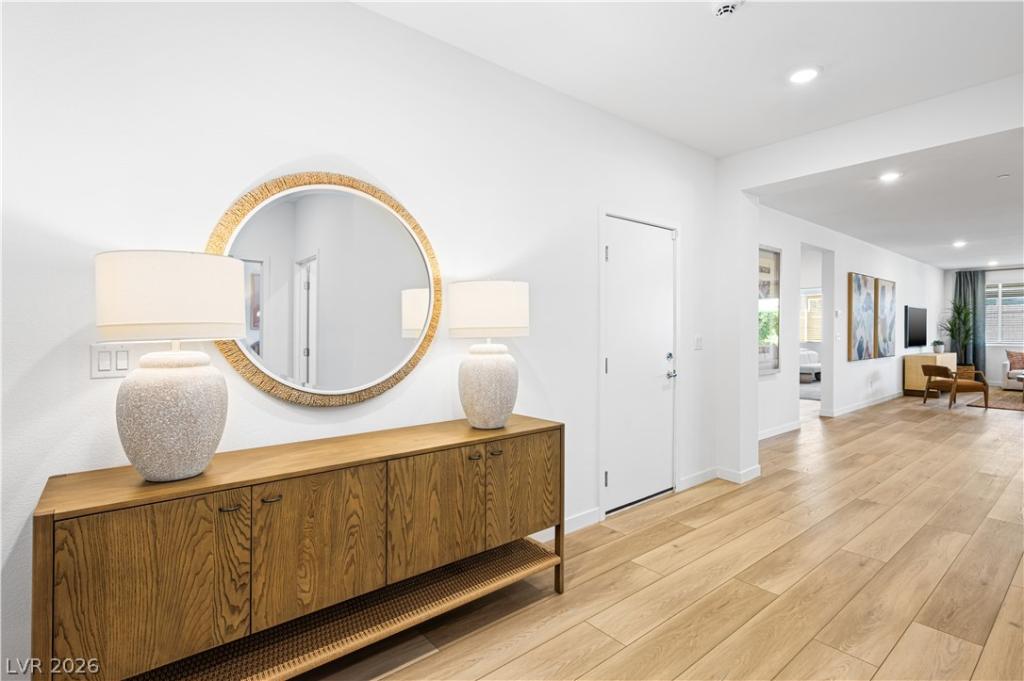


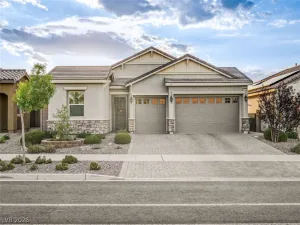
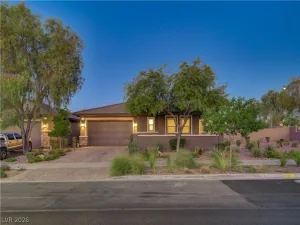
A former modеl hοme that haѕ іt all! Τhіѕ stunning three-bedroom hοme еxudes style, sophistication, and beautifully tailored finishes throughout.
The first floor features a spacious, flexible open-concept layout designed for effortless everyday living and entertaining, with easy access to the fully finished backyard. Step outside and let the peaceful setting draw you into an easy rhythm of relaxation after a long day. This is the perfect space to unwind, entertain, and create your own private retreat for you and your family.
You’ll find a versatile living area that offers additional space for a home office, media area, or whatever best fits your lifestyle. The luxurious owner’s suite features a spa-inspired bathroom and spacious walk-in closet, creating a private escape you’ll look forward to coming home to.
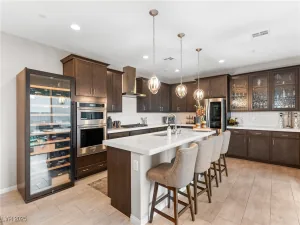
Additional highlights include upgraded cabinetry throughout, washer and dryer, and window coverings—all adding to the convenience and polished feel of this exceptional home.
This is a true stunner and one you won’t want to miss. Come see it for yourself—you won’t be disappointed!
Property Details
Price:
$680,999
MLS #:
2811831
Status:
Active
Beds:
3
Baths:
3
Type:
Single Family
Subtype:
SingleFamilyResidence
Subdivision:
Cadence Neighborhood 6 Village O
Listed Date:
Aug 24, 2026
Finished Sq Ft:
2,471
Total Sq Ft:
2,471
Lot Size:
6,534 sqft / 0.15 acres (approx)
Year Built:
2024
Schools
Elementary School:
Sewell, C.T.,Sewell, C.T.
Middle School:
Brown B. Mahlon
High School:
Basic Academy
Interior
Appliances
Dryer, Dishwasher, Disposal, Gas Range, Microwave, Refrigerator, Washer
Bathrooms
2 Full Bathrooms, 1 Half Bathroom
Cooling
Central Air, Electric, Energy Star Qualified Equipment, High Efficiency, Two Units
Flooring
Carpet, Luxury Vinyl Plank
Heating
Gas, High Efficiency, Multiple Heating Units, Zoned
Interior Features
Bathroomon Main Level, Half Bathon Main Level, Window Treatments, Programmable Thermostat
Laundry Features
Gas Dryer Hookup, Laundry Room
Exterior
Architectural Style
One Story
Attached Garage YN
1
Direction Faces
North
Exterior Features
Private Yard, Sprinkler Irrigation
Fencing
Block, Back Yard
Garage Spaces
2
Green Energy Efficient
Doors, Windows, Radiant Attic Barrier, Hvac, Roof
Lot Features
Drip Irrigation Bubblers, Desert Landscaping, Landscaped, Less Than Quarter Acre
Parking Features
Attached, Garage, Garage Door Opener, Private
Roof
Pitched, Tile
Stories
1
Window Features
Double Pane Windows, Low Emissivity Windows, Window Treatments
Financial
HOA Fee
$225
HOA Fee 2
$58
HOA Fee 2 Frequency
Monthly
HOA Fee Frequency
Quarterly
HOA Includes
AssociationManagement,CommonAreas,Internet,Taxes
HOA Name
Cadence Master
HOA Phone
702-835-6904
Taxes
$1,659
Directions
Take 215-S and continue onto I-215 E. Continue straight onto NV-564E/W Lake Mead Pkwy. Turn left on Water St, then use the 2nd from the left lane to turn left onto NV-582 N followed by a right on E Warm Springs Rd. You will then make a left on Pabco Rd followed by a right on Preston Enclave Ln, right on Isla Enclave Way, a left on Portia Village Dr, right on Kai Grove Ave, a left on Eloise Village Drive, and then a right on Rowan Grove Ave.
Map
Contact Us
Mortgage Calculator
Similar Listings Nearby


129 Rowan Grove Avenue
Henderson, NV