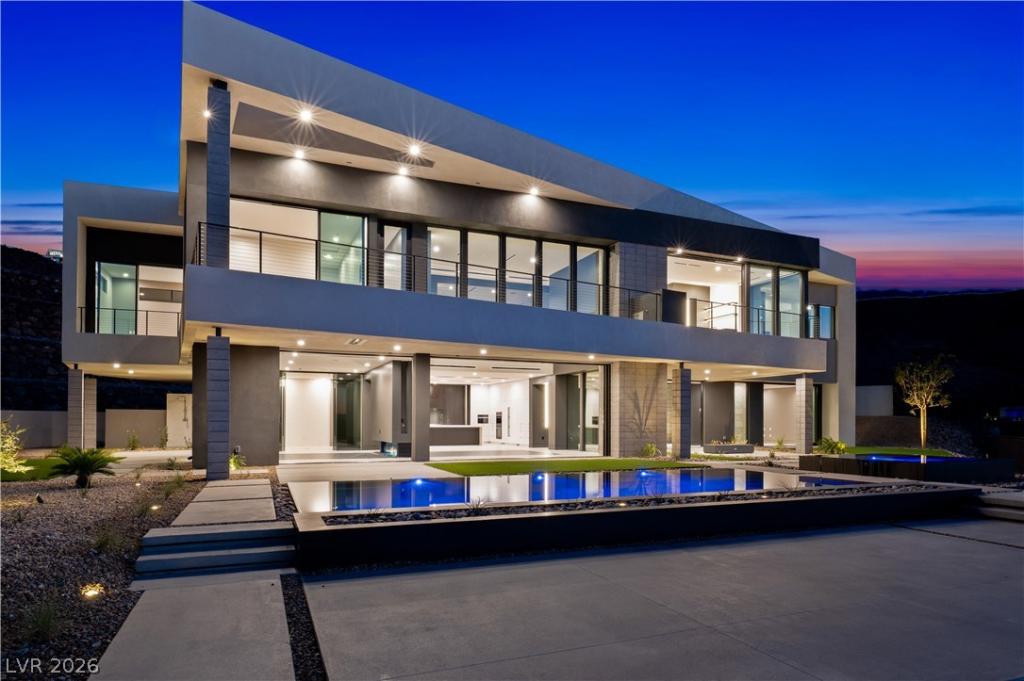


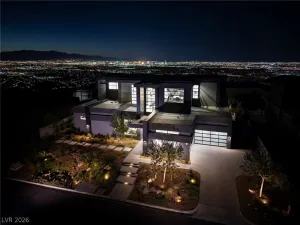
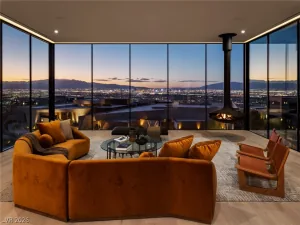
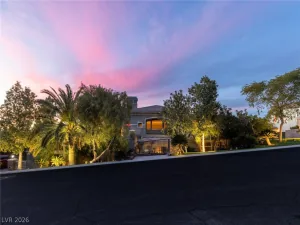
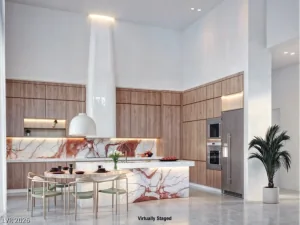
An extraordinary, brand-new custom Blue Heron residence, never occupied, where biophilic design, modern architecture and sweeping Las Vegas Strip views come together. Spanning 6,737 square feet, this five-bedroom estate makes a dramatic first impression with a soaring two-story, floor-to-ceiling glass entry framing the central atrium and floating staircase. Expansive automated pocket doors create seamless indoor-outdoor living. The chef’s kitchen features Miele appliances, a private prep kitchen with wok station and a temperature-controlled wine wall. A dramatic double-sided 96-inch DaVinci linear fireplace creates a sculptural divide between the great room and dining area. Every bedroom is an ensuite retreat with a walk-in closet and Strip views, while the primary suite features its own 42-inch DaVinci fireplace. Outdoors, a heated knife-edge pool and elevated infinity spa are complemented by a firepit, built-in BBQ, outdoor shower and ceiling heaters. Refined details include 10-foot ceilings on both levels, large-format tile, integrated speakers and a four-car garage with epoxy floors. Crestron home automation controls lighting, climate and motorized shades. A private Garaventa elevator, high-efficiency VRF HVAC, tankless water heaters and whole-house water filtration complete this exceptional modern desert residence.
Property Details
Price:
$9,250,000
MLS #:
2823649
Status:
Active
Beds:
5
Baths:
7
Type:
Single Family
Subtype:
SingleFamilyResidence
Subdivision:
Ascaya Fka Crystal Ridge Phase 2
Listed Date:
Oct 2, 2026
Finished Sq Ft:
6,737
Total Sq Ft:
6,737
Lot Size:
20,473 sqft / 0.47 acres (approx)
Year Built:
2026
Schools
Elementary School:
Brown, Hannah Marie,Brown, Hannah Marie
Middle School:
Miller Bob
High School:
Foothill
Interior
Appliances
Built In Gas Oven, Convection Oven, Dryer, Energy Star Qualified Appliances, Gas Cooktop, Disposal, Microwave, Refrigerator, Water Softener Owned, Washer
Bathrooms
5 Full Bathrooms, 2 Half Bathrooms
Cooling
Central Air, Electric, High Efficiency
Fireplaces Total
2
Flooring
Tile
Heating
Central, Gas, High Efficiency
Interior Features
Atrium, Bathroomon Main Level, Bedroom On Main Level, Window Treatments
Laundry Features
Cabinets, Gas Dryer Hookup, Main Level, Laundry Room, Sink, Upper Level
Exterior
Architectural Style
Two Story
Association Amenities
Basketball Court, Clubhouse, Fitness Center, Gated, Playground, Pickleball, Park, Pool, Recreation Room, Guard, Spa Hot Tub, Security, Tennis Courts
Attached Garage YN
1
Community Features
Pool
Construction Materials
Drywall
Direction Faces
East
Exterior Features
Built In Barbecue, Balcony, Barbecue, Deck, Porch, Patio, Private Yard, Sprinkler Irrigation
Fencing
Block, Back Yard, Wrought Iron
Garage Spaces
4
Green Energy Efficient
Windows, Hvac
Lot Features
Quarter To One Acre, Drip Irrigation Bubblers, Desert Landscaping, Landscaped, Rocks, Synthetic Grass
New Construction YN
1
Parking Features
Attached, Exterior Access Door, Epoxy Flooring, Electric Vehicle Charging Stations, Finished Garage, Garage, Inside Entrance, Private, Guest
Patio And Porch Features
Balcony, Covered, Deck, Patio, Porch
Roof
Flat
Security Features
Fire Sprinkler System, Gated Community
Stories
2
Window Features
Blinds, Double Pane Windows, Low Emissivity Windows
Financial
HOA Fee
$1,200
HOA Fee Frequency
Monthly
HOA Includes
MaintenanceGrounds,RecreationFacilities,Security
HOA Name
Terra West
HOA Phone
702-362-6262
Taxes
$12,797
Directions
From I-215 exit onto S. Valle Verde Dr, Turn right on Horizon Ridge Pkwy, Left on Roma Hills Dr, Continue to Ascaya Blvd, Left on Cloud Chaser Blvd, Right on Boulderback Dr.
Map
Contact Us
Mortgage Calculator
Similar Listings Nearby



25 Boulderback Drive
Henderson, NV