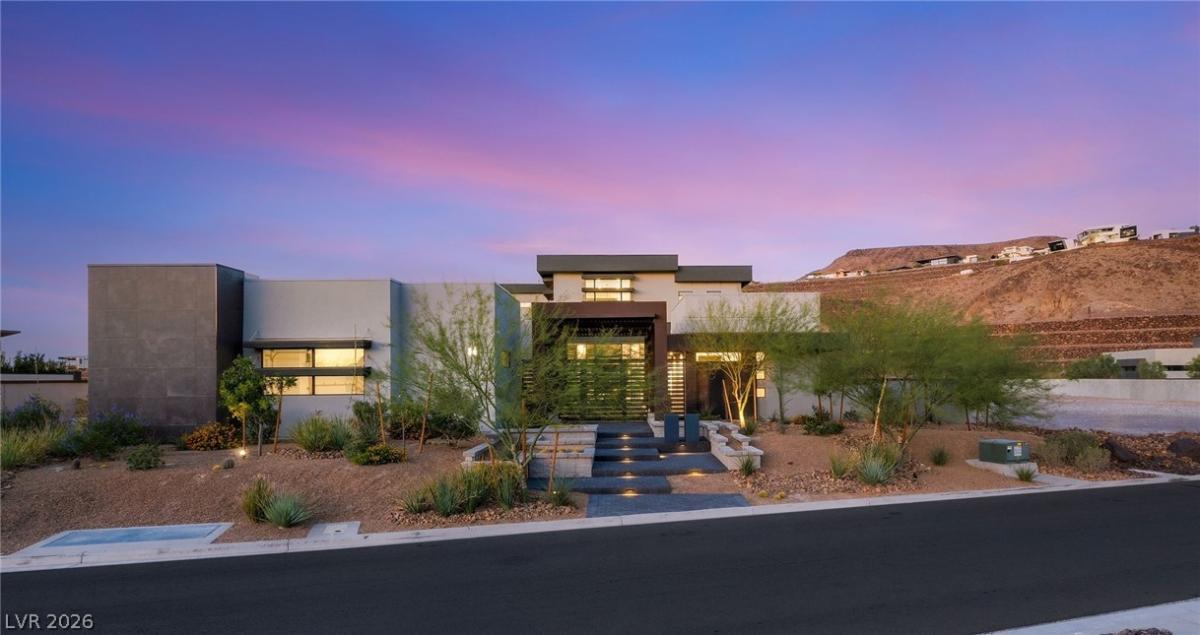


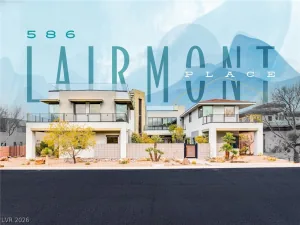
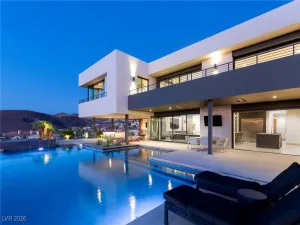
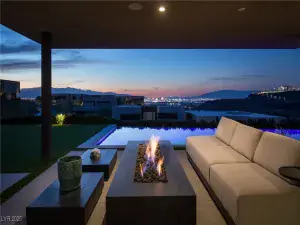
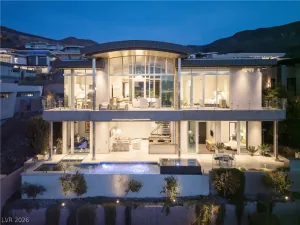
Desert contemporary custom residence inside the exclusive guard-gated luxury community of Ascaya. This exceptional home was designed for seamless indoor-outdoor living enhanced by a smart-home system. A private courtyard with a fireplace leads to dramatic interiors featuring soaring ceilings, a floating staircase, elegant lighting, a porcelain fireplace feature wall, expansive pocket doors, dual laundry room. The chef’s kitchen is equipped with premium Thermador appliances and opens to entertaining areas, including a home theater, an elegant dining room, and a cocktail bar. Resort-style sunrise-facing backyard with pool-spa, waterfall, fire features, outdoor kitchen, beautiful community, and mountain views. Dual primary suites, one on each level, offer spa-inspired baths and custom closets. A separate casita and the oversized 6-car garage are cooled and feature epoxy flooring. Residents enjoy a world-class clubhouse with pool, fitness center, social lounge, and spectacular Strip views.
Property Details
Price:
$5,250,000
MLS #:
2784203
Status:
Active
Beds:
5
Baths:
6
Type:
Single Family
Subtype:
SingleFamilyResidence
Subdivision:
Ascaya Fka Crystal Ridge Phase 2
Listed Date:
May 19, 2026
Finished Sq Ft:
5,718
Total Sq Ft:
5,335
Lot Size:
20,909 sqft / 0.48 acres (approx)
Year Built:
2023
Schools
Elementary School:
Brown, Hannah Marie,Brown, Hannah Marie
Middle School:
Miller Bob
High School:
Foothill
Interior
Appliances
Built In Gas Oven, Double Oven, Dryer, Dishwasher, Electric Cooktop, Disposal, Microwave, Refrigerator, Tankless Water Heater, Wine Refrigerator, Washer
Bathrooms
2 Full Bathrooms, 3 Three Quarter Bathrooms, 1 Half Bathroom
Cooling
Central Air, Electric, High Efficiency, Two Units
Fireplaces Total
1
Flooring
Carpet, Porcelain Tile, Tile
Heating
Central, Gas, High Efficiency, Multiple Heating Units
Interior Features
Bedroom On Main Level, Ceiling Fans, Primary Downstairs, Programmable Thermostat
Laundry Features
Cabinets, Gas Dryer Hookup, Main Level, Laundry Room, Sink, Upper Level
Exterior
Architectural Style
Two Story, Custom
Association Amenities
Clubhouse, Fitness Center, Gated, Park, Pool, Recreation Room, Guard, Spa Hot Tub, Tennis Courts
Attached Garage YN
1
Community Features
Pool
Construction Materials
Frame, Stucco, Drywall
Direction Faces
West
Exterior Features
Built In Barbecue, Balcony, Barbecue, Courtyard, Deck, Patio, Private Yard, Sprinkler Irrigation
Fencing
Block, Back Yard, Wrought Iron
Garage Spaces
6
Green Energy Efficient
Windows, Hvac
Lot Features
Quarter To One Acre, Drip Irrigation Bubblers, Desert Landscaping, Landscaped, No Rear Neighbors, Rocks
Other Structures
Guest House
Parking Features
Air Conditioned Garage, Attached, Exterior Access Door, Epoxy Flooring, Finished Garage, Garage, Garage Door Opener, Inside Entrance, Private, Storage
Patio And Porch Features
Balcony, Covered, Deck, Patio
Roof
Flat
Security Features
Security System Owned, Fire Sprinkler System
Spa Features
In Ground
Stories
2
View
City, Mountains
Window Features
Double Pane Windows, Low Emissivity Windows
Financial
HOA Fee
$1,200
HOA Fee 2 Frequency
Monthly
HOA Fee Frequency
Monthly
HOA Includes
AssociationManagement,Security
HOA Name
Ascaya
HOA Phone
702-639-8400
Taxes
$7,317
Directions
FROM 215 AND S VALLE VERDE DR, SOUTH ON VALLE VERDE, RIGHT ON HORIZONRIDGE PKWY, LT ON ROMA HILLS, CONTINUE TO ASCAYA GUARD GATE, AND ON ASCAYA BLVD, RT ON SANCTUARY PEAK
Map
Contact Us
Mortgage Calculator
Similar Listings Nearby


14 SANCTUARY PEAK Court
Henderson, NV