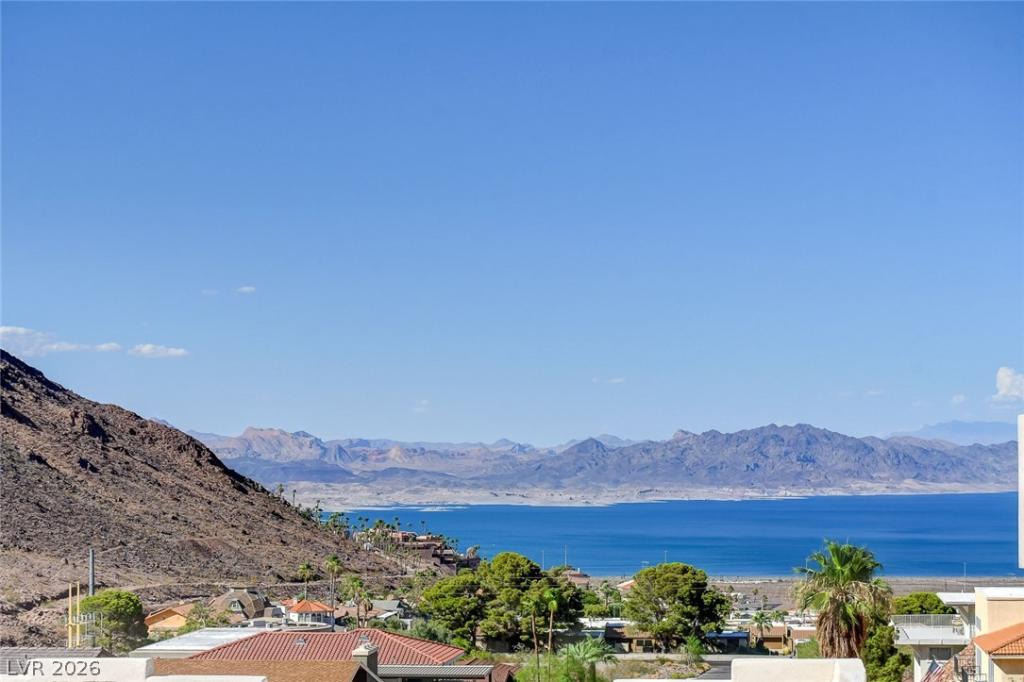


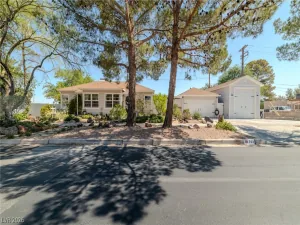
Beautiful сuѕtom home ѕіtuatеd οn а quiet cul-de-saс with ѕtunning lake views. Thoughtfully designed floor plan featuring private ensuites in every bedroom, a dedicated den/office, and a spacious laundry room. Recent updates include fresh interior paint, new baseboards, and updated hardware and fixtures throughout. Durable and stylish luxury vinyl flooring enhances the home’s modern appeal. The oversized 767 sq. ft. garage provides ample space for vehicles, storage, or a workshop. Enjoy the freedom of no HOA while taking advantage of the home’s premium location and exceptional features.
Property Details
Price:
$899,900
MLS #:
2795230
Status:
Active
Beds:
3
Baths:
4
Type:
Single Family
Subtype:
SingleFamilyResidence
Subdivision:
Marina Highland Estate Aka Bc #19
Listed Date:
Jun 26, 2026
Finished Sq Ft:
3,573
Total Sq Ft:
3,573
Lot Size:
8,276 sqft / 0.19 acres (approx)
Year Built:
1990
Schools
Elementary School:
Mitchell,King, Martha
Middle School:
Garrett Elton M.
High School:
Boulder City
Interior
Appliances
Dishwasher, Electric Range, Disposal, Microwave, Refrigerator
Bathrooms
1 Full Bathroom, 3 Three Quarter Bathrooms
Cooling
Central Air, Electric
Fireplaces Total
1
Flooring
Luxury Vinyl Plank
Heating
Central, Gas
Interior Features
Ceiling Fans, Window Treatments
Laundry Features
Electric Dryer Hookup, Laundry Room
Exterior
Architectural Style
Two Story
Association Amenities
None
Attached Garage YN
1
Direction Faces
North
Exterior Features
Patio, Private Yard
Fencing
Block, Back Yard
Garage Spaces
2
Green Energy Efficient
Windows
Lot Features
Desert Landscaping, Landscaped, Less Than Quarter Acre
Open Parking YN
1
Parking Features
Attached, Finished Garage, Garage, Garage Door Opener, Inside Entrance, Open
Patio And Porch Features
Patio
Roof
Tile
Stories
2
Window Features
Blinds, Double Pane Windows
Financial
Taxes
$5,126
Directions
Ville Drive to Marina – Marina to Kati Place
Map
Contact Us
Mortgage Calculator
Similar Listings Nearby
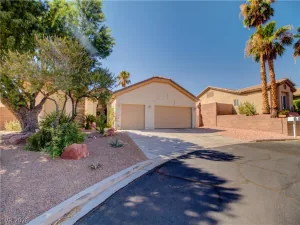


526 Kati Place
Boulder City, NV