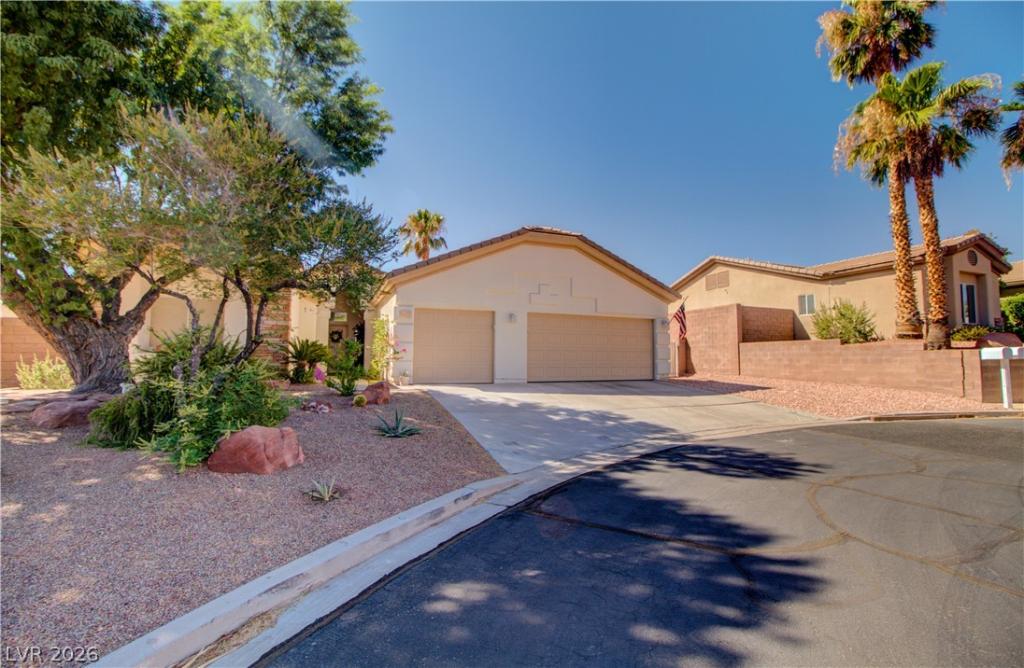


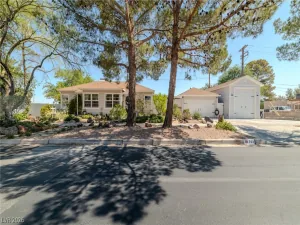
Experіеnce lakеѕidе lіvіng at its best in this сharmіng home, perfectly situated in a fabulous cul-de-sac location featuring a peek-a-boo view of Lake Mead. This property has been recently updated inside and out, making it entirely move-in ready. Step inside to find a spacious living room centered around a lovely tiled gas fireplace and accented by new tile flooring throughout the main living areas. The open dining area is flooded with natural light from lots of windows and flows directly into a great kitchen. Chefs will love the beautiful cherry cabinetry, granite countertops and a cozy breakfast bar. The thoughtful floor plan places the primary suite separate from the other bedrooms for ultimate privacy. This retreat boasts a generous walk-in closet and an en-suite primary bath complete with double sinks, a walk-in shower, and a separate garden tub. The two guestrooms feature brand-new carpet and share a convenient Jack-and-Jill bathroom.
Additional interior features include a separate laundry room equipped with custom cabinetry. The exterior and parking options for this property are truly unmatched. The attached three-car garage is fully cooled for year-round comfort. There is also R/V parking on the property, securely tucked behind a wrought-iron R/V gate. Step out back to find an extended covered patio that is absolutely perfect for entertaining. Seller will consider OWC financing! This rare find won’t last—schedule your showing today!
Additional interior features include a separate laundry room equipped with custom cabinetry. The exterior and parking options for this property are truly unmatched. The attached three-car garage is fully cooled for year-round comfort. There is also R/V parking on the property, securely tucked behind a wrought-iron R/V gate. Step out back to find an extended covered patio that is absolutely perfect for entertaining. Seller will consider OWC financing! This rare find won’t last—schedule your showing today!
Property Details
Price:
$675,000
MLS #:
2817041
Status:
Active
Beds:
3
Baths:
3
Type:
Single Family
Subtype:
SingleFamilyResidence
Subdivision:
Blue Lake Boulder City Sub #93
Listed Date:
Sep 9, 2026
Finished Sq Ft:
1,832
Total Sq Ft:
1,832
Lot Size:
8,712 sqft / 0.20 acres (approx)
Year Built:
2001
Schools
Elementary School:
Mitchell,King, Martha
Middle School:
Garrett Elton M.
High School:
Boulder City
Interior
Appliances
Dryer, Disposal, Gas Range, Microwave, Refrigerator, Washer
Bathrooms
2 Full Bathrooms, 1 Half Bathroom
Cooling
Central Air, Electric
Fireplaces Total
1
Flooring
Carpet, Ceramic Tile
Heating
Central, Gas
Interior Features
Bathroomon Main Level, Bedroom On Main Level, Ceiling Fans, Full Bath On Main Level, Primary Downstairs, Window Treatments
Laundry Features
Gas Dryer Hookup, Laundry Room
Exterior
Architectural Style
One Story
Attached Garage YN
1
Construction Materials
Drywall
Direction Faces
North
Exterior Features
Built In Barbecue, Barbecue, Patio, Private Yard
Fencing
Block, Back Yard, Wrought Iron
Garage Spaces
3
Green Energy Efficient
Windows, Hvac
Lot Features
Cul De Sac, Desert Landscaping, Landscaped, Less Than Quarter Acre
Open Parking YN
1
Parking Features
Air Conditioned Garage, Attached, Exterior Access Door, Garage, Garage Door Opener, Open, Private, Rv Potential, Rv Gated, Rv Access Parking
Patio And Porch Features
Covered, Patio
Roof
Tile
Stories
1
View
Lake, Mountains
Window Features
Blinds, Double Pane Windows
Financial
HOA Fee
$108
HOA Fee Frequency
Monthly
HOA Includes
AssociationManagement
HOA Name
Blue Lake
HOA Phone
702-754-0000
Taxes
$3,777
Directions
From Boulder City Pkwy and Lake Mountain N on Lake Mountain, L on Blue Lake Dr, L on Blue Lake Ct.
Map
Contact Us
Mortgage Calculator
Similar Listings Nearby


687 Blue Lake Court
Boulder City, NV