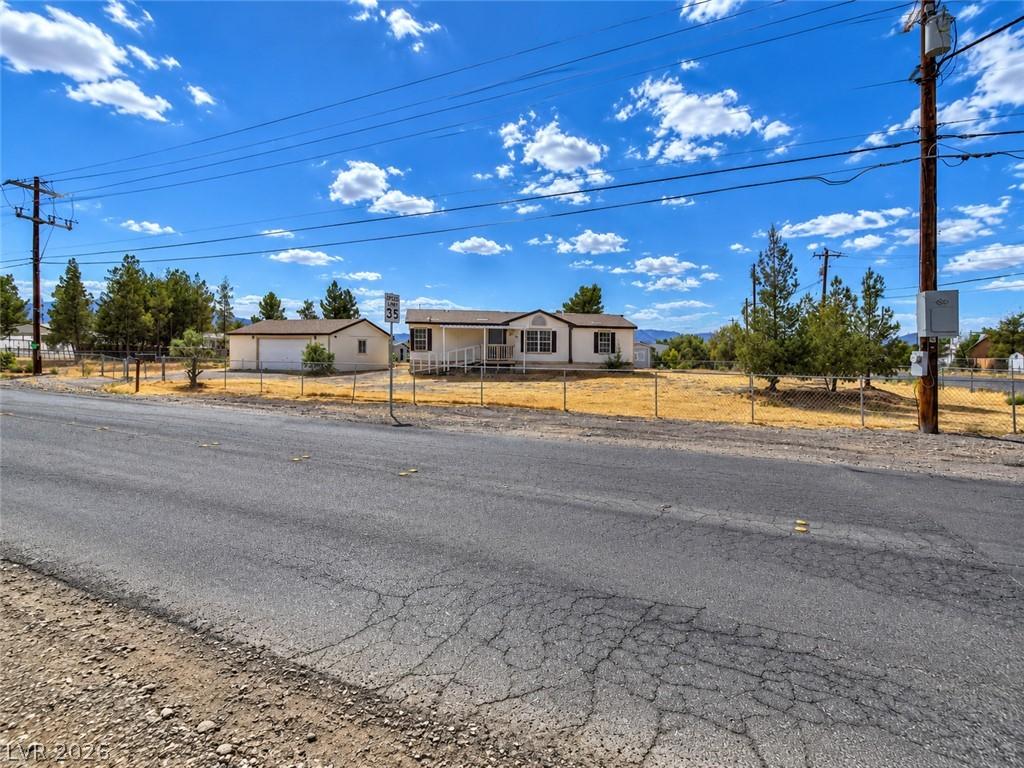


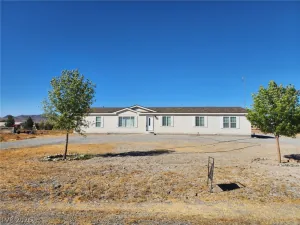
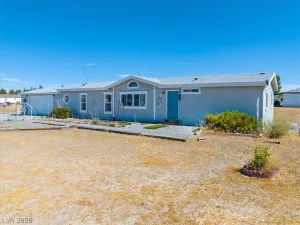
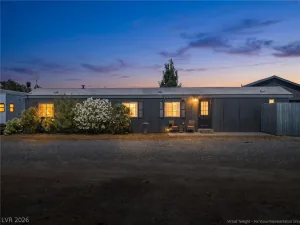
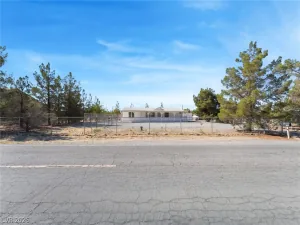
Sitting on Neighborhood Zoning the classic exterior facade of this single-level manufactured home welcomes you to a 0.73-acre property in Pahrump, Nevada. Wood siding and an asphalt shingle roof anchor the exterior, which features a covered porch, ramp access, and awnings.
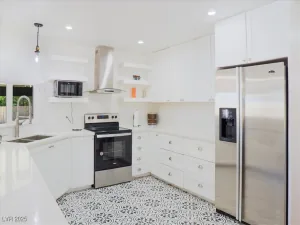
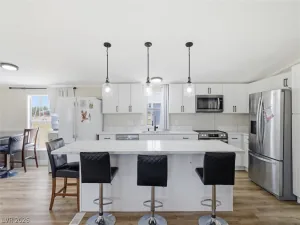
Inside, the 1,547-square-foot residence features three bedrooms, two full bathrooms, and a dedicated laundry room. The main living space offers a vaulted ceiling with an architectural plant shelf, ceiling fans, and laminate flooring. This space leads into the kitchen, which is finished with dual-tone cabinetry, stainless steel appliances, and tile flooring. Down the hallway, laminate flooring connects the bedrooms, which include built-in features and ceiling fans, while the bathrooms display granite-topped vanities, stone counters, and ceramic tile flooring.
Outside, the expansive, fenced 31,798-square-foot level dirt lot includes a front yard and back yard secured by chain link fencing. Storage and parking options are abundant with a detached, multi-car garage featuring finished white walls, concrete flooring, overhead fluorescent lighting, and high ceilings all framed by mature pine trees and mountain views.
Property Details
Price:
$300,000
MLS #:
2825895
Status:
Active
Beds:
3
Baths:
2
Type:
Single Family
Subtype:
ManufacturedHome
Subdivision:
Charleston Park Ranchos U6
Listed Date:
Oct 10, 2026
Finished Sq Ft:
800
Total Sq Ft:
800
Lot Size:
31,799 sqft / 0.73 acres (approx)
Year Built:
1993
Schools
Elementary School:
Johnson, JG,Johnson, JG
Middle School:
Rosemary Clarke
High School:
Pahrump Valley
Interior
Appliances
Dryer, Electric Range, Disposal, Microwave, Washer
Bathrooms
2 Full Bathrooms
Cooling
Central Air, Electric
Flooring
Laminate
Heating
Central, Electric
Interior Features
Bedroom On Main Level, Ceiling Fans, Primary Downstairs
Laundry Features
Electric Dryer Hookup, Laundry Room
Exterior
Architectural Style
Manufactured Home, One Story
Association Amenities
None
Direction Faces
East
Exterior Features
Patio, Private Yard
Fencing
Chain Link, Full
Garage Spaces
2
Green Energy Efficient
Windows
Lot Features
One To Five Acres, Corner Lot, Desert Landscaping, Landscaped, Rocks, Trees
Open Parking YN
1
Parking Features
Detached, Exterior Access Door, Garage, Garage Door Opener, Open, Private, Rv Potential, Rv Access Parking, Workshop In Garage
Patio And Porch Features
Covered, Patio
Roof
Composition, Shingle
Stories
1
View
Mountains
Window Features
Double Pane Windows
Financial
Taxes
$1,074
Directions
N Hwy 160, Left on 372, Right onto Charleston Park, House on South West Corner of Barney and Charleston Park across from Family Dollar
Map
Contact Us
Mortgage Calculator
Similar Listings Nearby


3021 West Charleston Park Avenue
Pahrump, NV