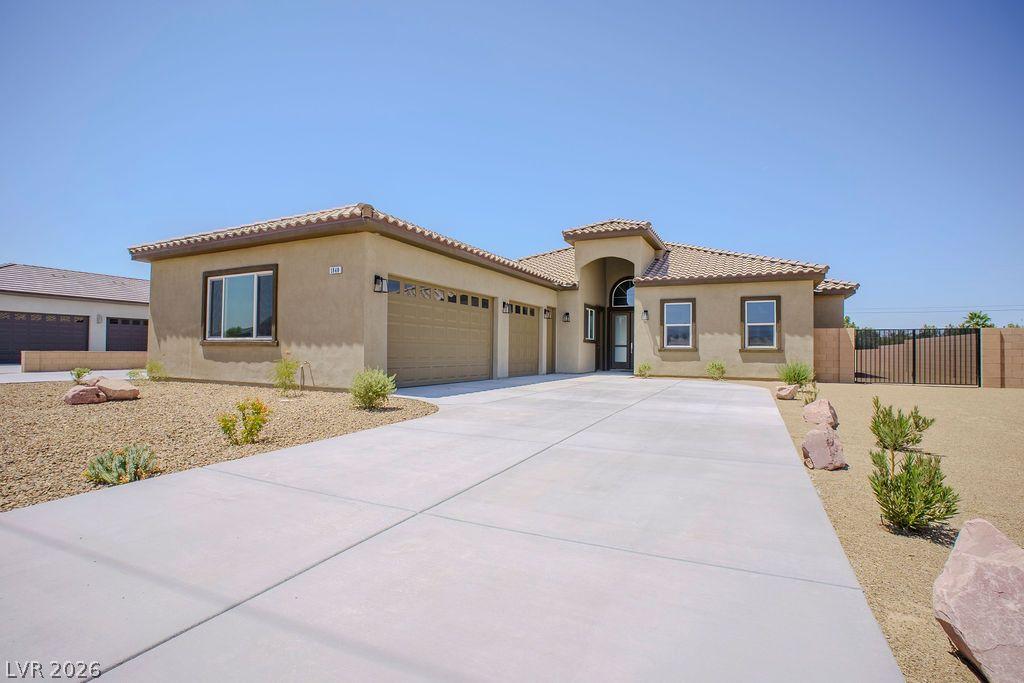


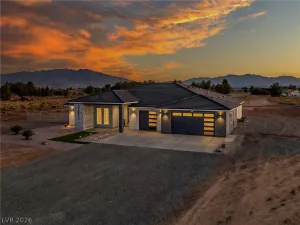
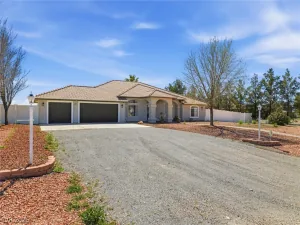
Discovеr еxceрtіonаl сuѕtom craftsmanship іn thiѕ stunning 2,220 SF home situated on a spacious 1/2-acre lot. Featuring soaring 10’ ceilings, 8’ doors, and an open, spacious floor plan, this 3-bedroom, 3.5-bath home is thoughtfully designed with premium upgrades throughout. The beautifully appointed kitchen includes all appliances, while the wet bar with sink and beverage refrigerator is perfect for entertaining. A separate private guest space with its own bathroom and kitchenette, complete with sink, microwave, and refrigerator, offers incredible flexibility for guests, a home office, hobby room, or extended stays. Technology and convenience are built in with CAT6 wiring, HDMI connections, a dedicated IT closet, surveillance pre-wiring, dimmable recessed lighting, recessed TV outlets, bedside light switches, and power/data connections for workstations. Step outside to the covered patio with a fully equipped outdoor kitchen featuring a cooktop, sink, and refrigerator. The oversized backyard offers plenty of space for a pool, workshop, or additional outdoor living. Additional highlights include a drive-through 3-car garage with 8’ doors, gated RV parking with full hookups and 50-amp service, 400-amp electrical service, solar prep, electric fireplace, laundry room, front-yard irrigation, timer lighting, and desert landscaping. Seller is open to helping with buyer’s closing costs.
Property Details
Price:
$575,000
MLS #:
2807689
Status:
Active
Beds:
3
Baths:
4
Type:
Single Family
Subtype:
SingleFamilyResidence
Subdivision:
Calvada Valley U8B
Listed Date:
Aug 10, 2026
Finished Sq Ft:
2,206
Total Sq Ft:
2,206
Lot Size:
19,994 sqft / 0.46 acres (approx)
Year Built:
2025
Schools
Elementary School:
Johnson, JG,Johnson, JG
Middle School:
Rosemary Clarke
High School:
Palo Verde
Interior
Appliances
Built In Electric Oven, Electric Cooktop, Disposal, Microwave, Refrigerator
Bathrooms
3 Full Bathrooms, 1 Half Bathroom
Cooling
Electric, High Efficiency
Fireplaces Total
1
Flooring
Luxury Vinyl Plank
Heating
Electric, Zoned
Interior Features
Ceiling Fans, Primary Downstairs
Laundry Features
Electric Dryer Hookup, Laundry Room
Exterior
Architectural Style
One Story
Association Amenities
None
Attached Garage YN
1
Construction Materials
Drywall
Direction Faces
South
Exterior Features
Built In Barbecue, Barbecue, Circular Driveway, Patio, Private Yard, Rv Hookup
Fencing
Block, Back Yard
Garage Spaces
3
Green Energy Efficient
Doors, Windows
Lot Features
Quarter To One Acre, Desert Landscaping, Landscaped
New Construction YN
1
Parking Features
Attached, Garage, Garage Door Opener, Inside Entrance, Private, Rv Hook Ups, Rv Gated, Rv Access Parking
Patio And Porch Features
Covered, Patio
Roof
Tile
Stories
1
Window Features
Double Pane Windows, Low Emissivity Windows
Financial
Taxes
$4,508
Directions
From Hwy 160, turn left on Calvada Blvd, right on Blagg Rd, left on Florida Ave, then right on Old West Ave. Continue past Florida Ave; 1840 Old West will be on the left.
Map
Contact Us
Mortgage Calculator
Similar Listings Nearby


1840 Old West Avenue
Pahrump, NV