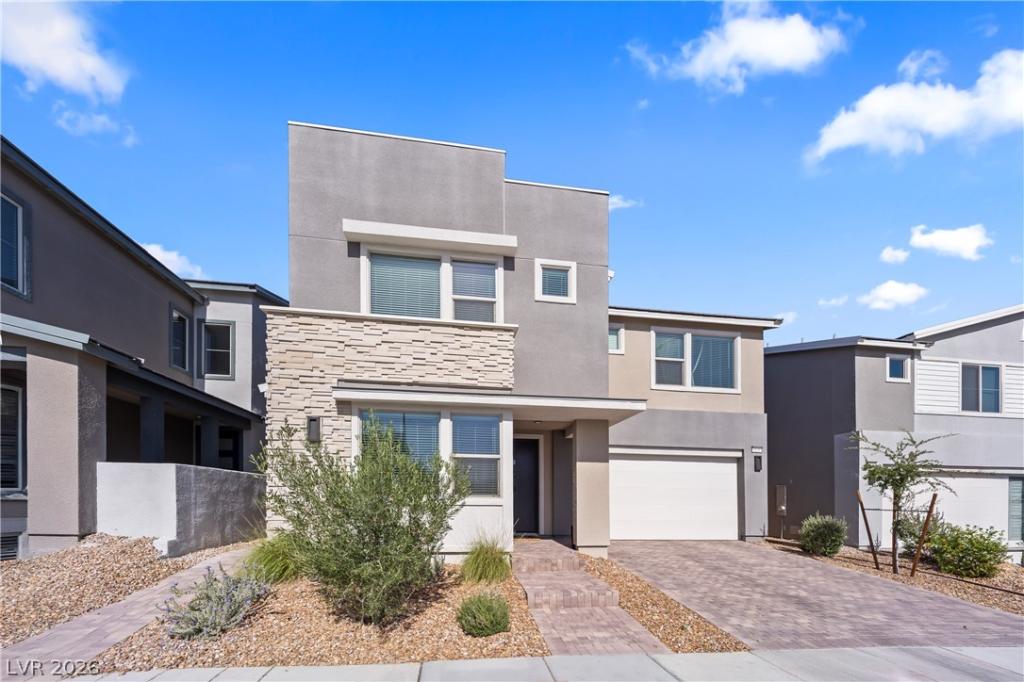


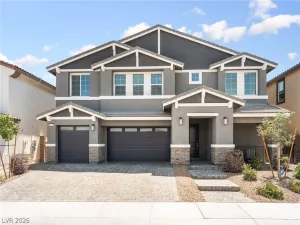
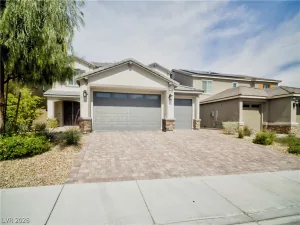
Gorgeous, modern, two-story home offering 2,887 sq. ft. of stylish living space with 4 bedrooms and 3 full bathrooms. The open-concept layout features an upgraded kitchen with a stunning waterfall island, surround sound speakers, and a convenient downstairs bedroom with a full bath—perfect for guests or multigenerational living. All walls are texted with the Santa fe finish.
Upstairs, enjoy a spacious loft and a luxurious primary suite with a customized walk-in closet. Additional upgrades include premium carpet with extra padding, reverse osmosis, and an epoxy-coated garage floor.
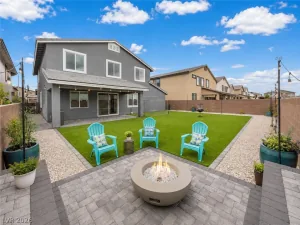
Step outside to a private backyard with real grass, mature shrubs, a covered patio, and no neighbors located behind the home. This move-in-ready home offers the perfect blend of comfort, style, and privacy.
**VA Assumable loan consideration**
Upstairs, enjoy a spacious loft and a luxurious primary suite with a customized walk-in closet. Additional upgrades include premium carpet with extra padding, reverse osmosis, and an epoxy-coated garage floor.
Step outside to a private backyard with real grass, mature shrubs, a covered patio, and no neighbors located behind the home. This move-in-ready home offers the perfect blend of comfort, style, and privacy.
**VA Assumable loan consideration**
Property Details
Price:
$614,998
MLS #:
2792702
Status:
Active
Beds:
4
Baths:
3
Type:
Single Family
Subtype:
SingleFamilyResidence
Subdivision:
Vts – Village 3 Parcel 307
Listed Date:
Jun 17, 2026
Finished Sq Ft:
2,887
Total Sq Ft:
2,887
Lot Size:
3,920 sqft / 0.09 acres (approx)
Year Built:
2024
Schools
Elementary School:
Duncan, Ruby,Duncan, Ruby
Middle School:
Cram Brian & Teri
High School:
Legacy
Interior
Appliances
Built In Gas Oven, Double Oven, Dishwasher, Disposal, Gas Range, Microwave
Bathrooms
3 Full Bathrooms
Cooling
Central Air, Electric
Flooring
Luxury Vinyl Plank
Heating
Central, Electric
Interior Features
Bedroom On Main Level, Ceiling Fans, Window Treatments
Laundry Features
Cabinets, Electric Dryer Hookup, Laundry Closet, Laundry Room, Sink, Upper Level
Exterior
Architectural Style
Two Story
Association Amenities
Dog Park, Gated
Attached Garage YN
1
Construction Materials
Drywall
Direction Faces
West
Exterior Features
Barbecue, Patio, Private Yard, Sprinkler Irrigation
Fencing
Back Yard, Stucco Wall, Wrought Iron
Garage Spaces
2
Green Energy Efficient
Windows
Lot Features
Drip Irrigation Bubblers, Garden, Sprinklers In Rear, Less Than Quarter Acre
Parking Features
Attached, Epoxy Flooring, Garage, Inside Entrance, Private, Storage
Patio And Porch Features
Patio
Roof
Tile
Security Features
Fire Sprinkler System
Stories
2
Window Features
Blinds, Double Pane Windows, Drapes
Financial
HOA Fee
$47
HOA Fee 2
$40
HOA Fee 2 Frequency
Monthly
HOA Fee Frequency
Monthly
HOA Includes
AssociationManagement
HOA Name
Azure Park
HOA Phone
702-737-8580
Taxes
$1,340
Directions
From the I-215 Beltway, take the Revere Street exit and head north. Continue on Revere, turn right on Deer Springs Way, right on Morning Bird Avenue, left on Crimson Sunbird Street, then left onto Pacific Robin Street. The home will be on your right.
Map
Contact Us
Mortgage Calculator
Similar Listings Nearby


6836 Pacific Robin Street
North Las Vegas, NV