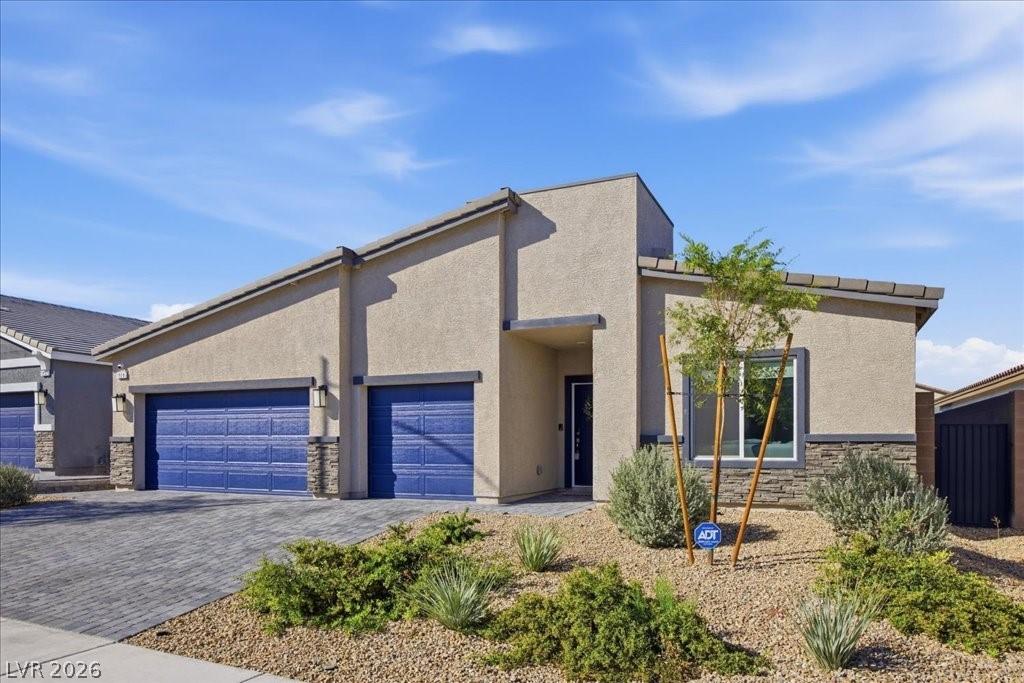


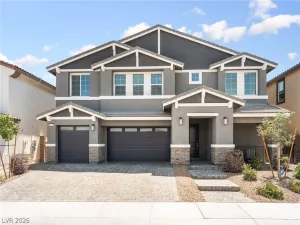
Built in 2025, this stunning single-story residence offers the perfect blend of modern design, functionality, and comfort within the beautiful gated Heartland Manor Community. Featuring 4 spacious bedrooms, 3 bathrooms, and a rare 3-car garage, this thoughtfully designed home showcases an open and airy floor plan ideal for both everyday living and entertaining. At the heart of the home is a beautifully appointed kitchen complete with an oversized island, granite countertops, upgraded cabinetry, gas cooktop, RO System and an expansive walk-in pantry. The seamless flow into the great room creates an inviting atmosphere filled with natural light and stylish finishes throughout. The private primary retreat offers a spa-inspired en-suite bath along with dual walk-in closets for exceptional storage. A secondary bedroom with its own private bath and walk-in closet provides the perfect setup for guests, multigenerational living, or added privacy. Situated in one of the most desirable locations within the community, this premium homesite offers exceptional privacy with no neighbors directly behind. The low-maintenance backyard is designed for relaxation and entertaining, complete with a covered patio and a swim spa perfect for year-round enjoyment. The home comes complete with a Whole Home Water Filtration and Water Softener systems. This move-in-ready home delivers exceptional comfort in a highly sought-after setting.
Property Details
Price:
$639,900
MLS #:
2786575
Status:
Active
Beds:
4
Baths:
3
Type:
Single Family
Subtype:
SingleFamilyResidence
Subdivision:
The Villages At Tule Spgs Parcel 102
Listed Date:
May 28, 2026
Finished Sq Ft:
2,559
Total Sq Ft:
2,559
Lot Size:
6,970 sqft / 0.16 acres (approx)
Year Built:
2025
Schools
Elementary School:
Triggs, Vincent,Triggs, Vincent
Middle School:
Saville Anthony
High School:
Legacy
Interior
Appliances
Built In Gas Oven, Dryer, Gas Cooktop, Disposal, Microwave, Tankless Water Heater, Washer
Bathrooms
2 Full Bathrooms, 1 Three Quarter Bathroom
Cooling
Central Air, Electric
Flooring
Carpet, Tile
Heating
Central, Gas
Interior Features
Ceiling Fans, Primary Downstairs, Window Treatments
Laundry Features
Gas Dryer Hookup, Main Level, Laundry Room
Exterior
Architectural Style
One Story
Association Amenities
Basketball Court, Dog Park, Gated, Playground, Park, Tennis Courts
Attached Garage YN
1
Direction Faces
South
Exterior Features
Barbecue, Patio, Private Yard
Fencing
Brick, Back Yard
Garage Spaces
3
Green Energy Efficient
Windows
Lot Features
Desert Landscaping, Landscaped, Synthetic Grass, Less Than Quarter Acre
Parking Features
Attached, Garage, Garage Door Opener, Inside Entrance, Private
Patio And Porch Features
Covered, Patio
Roof
Tile
Security Features
Security System Owned, Gated Community
Stories
1
Window Features
Blinds, Low Emissivity Windows, Window Treatments
Financial
HOA Fee
$75
HOA Fee 2
$231
HOA Fee 2 Frequency
Quarterly
HOA Fee Frequency
Quarterly
HOA Includes
AssociationManagement
HOA Name
Heartland Manor
HOA Phone
702-248-2262
Taxes
$1,596
Directions
From Aliante and 215 Head North on Aliante Pkwy to Elkhorn, Right on Elkhorn, Left on Golden Buckwheat, Left through Gate. Right on Molly Brook, Right on Phoenix Falls, Right on Lewis Bay, Left of Marks River Place. House will be on your right.
Map
Contact Us
Mortgage Calculator
Similar Listings Nearby




1928 Marks River Place
North Las Vegas, NV