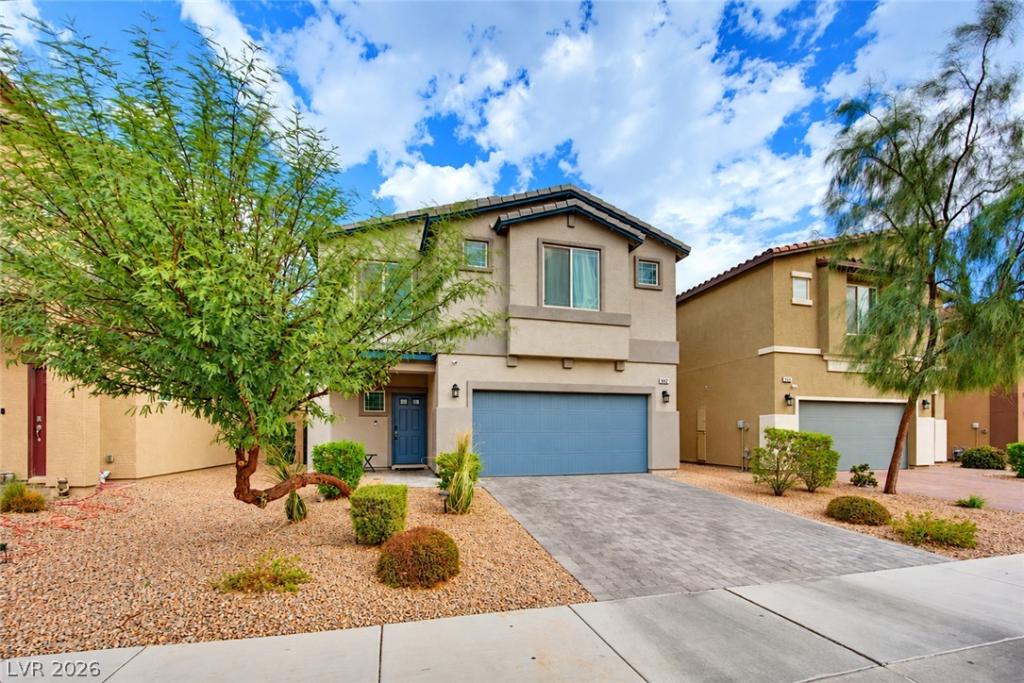


Built in 2021, this spacious 5-bedroom, 2-story home offers over 2,600 sq. ft. of thoughtfully designed living space, including a large loft that could easily function as a 6th bedroom, home office, media room, or flex space. A bedroom and full bath are conveniently located on the main level, making this home especially versatile for guests or multi-generational living.
The open-concept kitchen and living area create a bright, welcoming gathering space with tile flooring, bright white cabinetry, stainless steel appliances, warm-toned countertops, and a large island with seating. Black accents throughout the home, including doors and trim, add a modern touch while complementing the neutral color palette.
The downstairs laundry room is located in its own dedicated room, and the attached garage provides convenient parking and storage. Upstairs, the generous primary suite features a private ensuite bathroom with a low-threshold walk-in shower and dual-sink vanity. Additional bedrooms are nicely sized and offer flexibility for family, guests, or a home office.
Step outside to a low-maintenance backyard featuring a paved patio and synthetic grass for easy outdoor enjoyment. Additional areas of the yard are left as open, unfinished space, offering flexibility for future landscaping or personalization without requiring an extensive backyard project.
Located in a gated community with a private neighborhood park and large grassy area, this home offers space, functionality, and low-maintenance living in a desirable Las Vegas location.
Property Details
Price:
$485,000
MLS #:
2822829
Status:
Active
Beds:
5
Baths:
3
Type:
Single Family
Subtype:
SingleFamilyResidence
Subdivision:
Sonora Ranch
Listed Date:
Sep 30, 2026
Finished Sq Ft:
2,639
Total Sq Ft:
2,639
Lot Size:
3,920 sqft / 0.09 acres (approx)
Year Built:
2021
Schools
Elementary School:
Wilhelm, Elizabeth,Wilhelm, Elizabeth
Middle School:
Findlay Clifford O.
High School:
Mojave
Interior
Appliances
Built In Gas Oven, Dryer, Disposal, Gas Range, Microwave, Refrigerator, Washer
Bathrooms
1 Full Bathroom, 2 Three Quarter Bathrooms
Cooling
Central Air, Electric, Two Units
Flooring
Carpet, Tile
Heating
Central, Gas, Multiple Heating Units
Interior Features
Bathroomon Main Level, Bedroom On Main Level, Ceiling Fans
Laundry Features
Gas Dryer Hookup, Main Level, Laundry Room
Exterior
Architectural Style
Two Story
Association Amenities
Gated, Park
Attached Garage YN
1
Direction Faces
South
Exterior Features
Private Yard, Irrigation Sprinklers
Fencing
Block, Back Yard
Garage Spaces
2
Green Energy Efficient
Windows
Lot Features
Drip Irrigation Bubblers, Desert Landscaping, Landscaped, Synthetic Grass, Less Than Quarter Acre
Parking Features
Attached, Garage, Private
Roof
Tile
Security Features
Gated Community
Stories
2
Window Features
Low Emissivity Windows
Financial
HOA Fee
$118
HOA Fee Frequency
Monthly
HOA Includes
AssociationManagement,MaintenanceGrounds
HOA Name
Sonora Ranch
HOA Phone
702-635-3600
Taxes
$5,012
Directions
From I-15 and E Craig Rd. *W on Craig, *N on Craig Ranch View, *E on Twincrest.
Map
Contact Us
Mortgage Calculator
Similar Listings Nearby
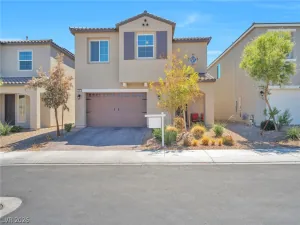
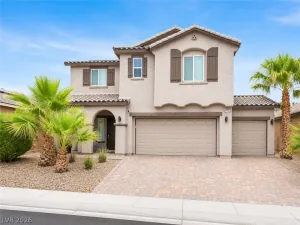
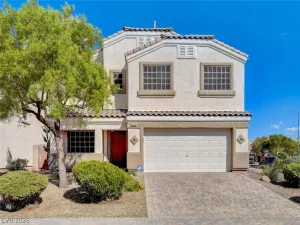
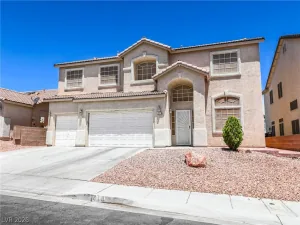


942 Twincrest Avenue
North Las Vegas, NV