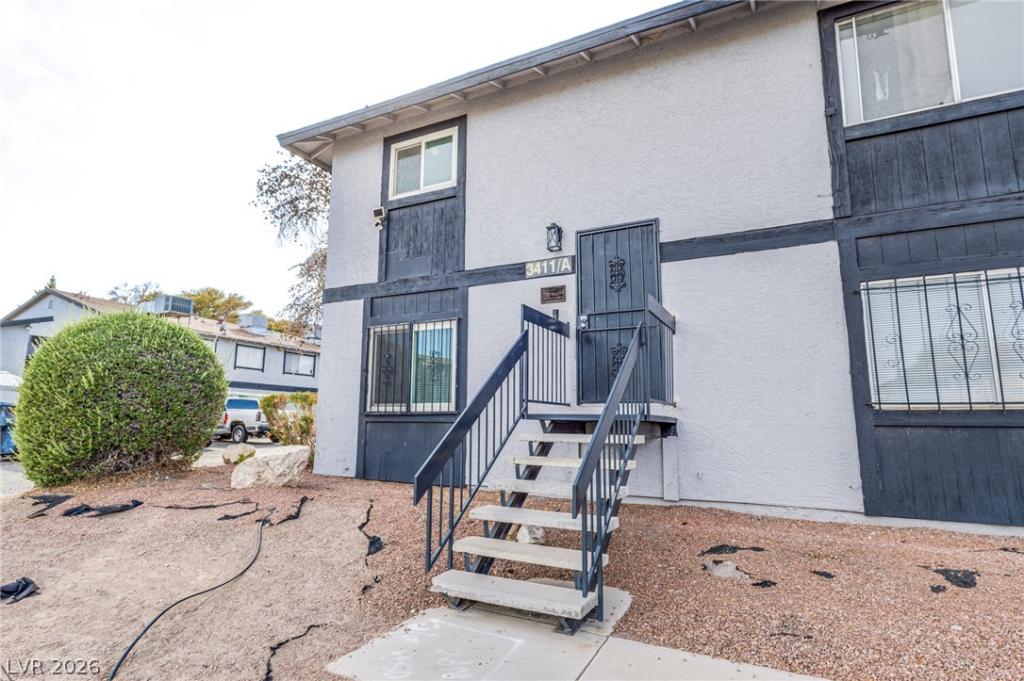


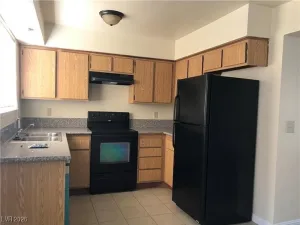
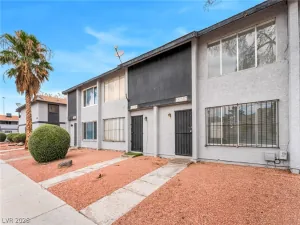
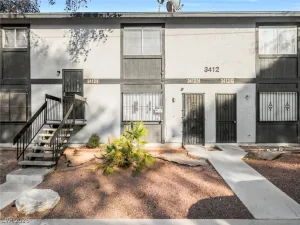
Welcome to this beautiful 3-bedroom, 2-full-bathroom townhome offering the perfect mix of comfort, style, and convenience. Designed with an open-concept layout, the light-filled living area seamlessly flows into a kitchen equipped with updated appliances, ample cabinetry, and generous counter space—ideal for everyday living and entertaining. This split-level end-unit townhome features 3 bedrooms downstairs including the spacious primary suite with an updated bathroom,
updated kitchen floor, newer electric cooktop with updated electrical wiring. All appliances included in the sale. The also features newer windows along with an irrigation drip system for gardening or landscaping.
updated kitchen floor, newer electric cooktop with updated electrical wiring. All appliances included in the sale. The also features newer windows along with an irrigation drip system for gardening or landscaping.
Property Details
Price:
$187,000
MLS #:
2810263
Status:
Pending
Beds:
3
Baths:
2
Type:
Townhouse
Subdivision:
Solar Estate #3 Amd
Listed Date:
Aug 17, 2026
Finished Sq Ft:
1,188
Total Sq Ft:
1,188
Lot Size:
871 sqft / 0.02 acres (approx)
Year Built:
1983
Schools
Elementary School:
Craig, Lois,Craig, Lois
Middle School:
Sedway Marvin M
High School:
Canyon Springs HS
Interior
Appliances
Dryer, Electric Cooktop, Disposal, Microwave, Refrigerator, Washer
Bathrooms
2 Full Bathrooms
Cooling
Central Air, Electric
Flooring
Laminate, Tile
Heating
Central, Gas
Interior Features
Bathroomon Main Level, Bedroom On Main Level, Primary Downstairs, Window Treatments
Laundry Features
Electric Dryer Hookup, Main Level
Exterior
Architectural Style
Two Story
Association Amenities
Barbecue
Direction Faces
East
Exterior Features
Balcony, Private Yard
Fencing
None
Green Energy Efficient
Windows
Lot Features
Corner Lot, Less Than Quarter Acre
Parking Features
Assigned, Covered, Detached Carport
Patio And Porch Features
Balcony
Roof
Other
Stories
2
Window Features
Blinds, Insulated Windows
Financial
HOA Fee
$160
HOA Fee Frequency
Monthly
HOA Includes
MaintenanceGrounds,Water
HOA Name
Colony North
HOA Phone
702-365-6720
Taxes
$345
Directions
I-15 North toward Salt Lake City. Take Exit 43 for E Lake Mead Blvd. Turn right onto E Lake Mead Blvd and travel east for about 0.8 miles. Turn left onto Civic Center Dr and proceed north for about 0.8 miles (passing E Cheyenne Ave). Turn left into the residential complex at 3411 Civic Center Dr. Unit A will be inside the complex
Map
Contact Us
Mortgage Calculator
Similar Listings Nearby


3411 Civic Center Drive A
North Las Vegas, NV