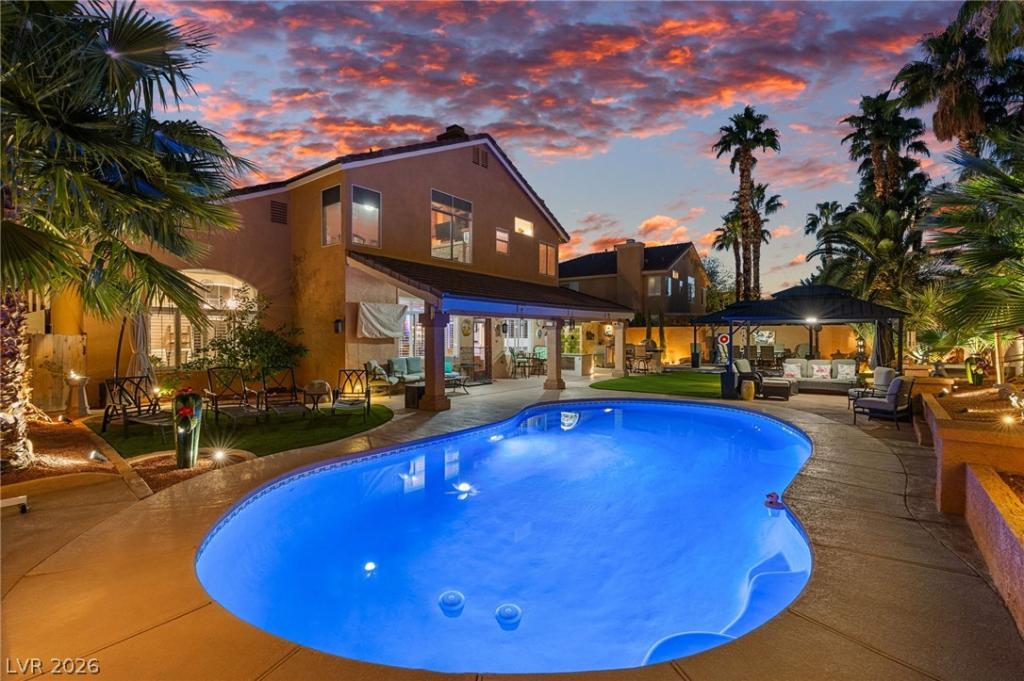


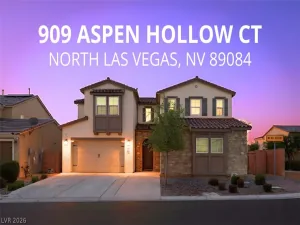
True resort-style living meets thoughtful upgrades throughout this beautifully maintained two-story home offering 2,659 sq. ft. of living space and exceptional indoor and outdoor amenities. From the inviting double-door entry to the soaring vaulted ceilings, rich flooring, and plantation shutters, this home offers warmth, character, and timeless appeal. The beautifully upgraded kitchen and bathrooms blend classic elegance with modern finishes, while multiple fireplaces, including one in the primary suite, create inviting spaces to unwind. Step outside to an entertainer’s backyard featuring a sparkling pool with an electric heater, a covered patio, an outdoor granite countertop kitchen with a built-in barbecue, 2 metal gazebos, and generous space for gathering. Extensive front and rear landscaping improvements enhance the home’s curb appeal and outdoor experience. All finishes inside are also upgraded nothing is builder grade. A newly installed RV gate provides access to a generously sized, paved RV parking area. Additional highlights include a fully owned and paid-off solar system installed in 2019, with a reported 25-year warranty subject to transfer requirements, plus two updated A/C units installed in 2020 and 2022 with manufacturer and extended warranty coverage, respectively. An exceptionally maintained garage and backyard storage shed provide additional functionality. With substantial improvements already completed and an impressive combination of comfort, functionality, and outdoor living, this property is ready to be enjoyed!
Property Details
Price:
$650,000
MLS #:
2832192
Status:
Active
Beds:
4
Baths:
3
Type:
Single Family
Subtype:
SingleFamilyResidence
Subdivision:
Eldorado #2A-R1-75 #2
Listed Date:
Nov 6, 2026
Finished Sq Ft:
2,659
Total Sq Ft:
2,659
Lot Size:
9,583 sqft / 0.22 acres (approx)
Year Built:
1994
Schools
Elementary School:
Antonello, Lee,Antonello, Lee
Middle School:
Cram Brian & Teri
High School:
Legacy
Interior
Appliances
Dryer, Dishwasher, Gas Cooktop, Disposal, Microwave, Refrigerator, Washer
Bathrooms
3 Full Bathrooms
Cooling
Central Air, Electric, Two Units
Fireplaces Total
2
Flooring
Carpet, Ceramic Tile, Laminate
Heating
Central, Gas, Multiple Heating Units
Interior Features
Bathroomon Main Level, Full Bath On Main Level, Window Treatments
Laundry Features
Gas Dryer Hookup, Main Level, Laundry Room
Exterior
Architectural Style
Two Story
Attached Garage YN
1
Direction Faces
South
Exterior Features
Built In Barbecue, Barbecue, Patio, Shed
Fencing
Block, Partial
Garage Spaces
3
Green Energy Efficient
Solar Panels
Lot Features
Quarter To One Acre, Back Yard, Desert Landscaping, Landscaped
Other Structures
Sheds
Parking Features
Attached, Finished Garage, Garage, Garage Door Opener, Inside Entrance, Private, Rv Gated, Rv Access Parking, Rv Paved, Storage
Patio And Porch Features
Covered, Patio
Roof
Tile
Security Features
Security System Owned
Stories
2
Window Features
Blinds, Drapes
Financial
HOA Fee
$181
HOA Fee Frequency
Annually
HOA Includes
AssociationManagement
HOA Name
Eldorado
HOA Phone
702-985-1393
Taxes
$2,415
Directions
From Ann and Camino Al Norte: North on Camino, Right on Tropical, Left on Lonejack, Left on Crescent Moon.
Map
Contact Us
Mortgage Calculator
Similar Listings Nearby


1304 Crescent Moon Drive
North Las Vegas, NV