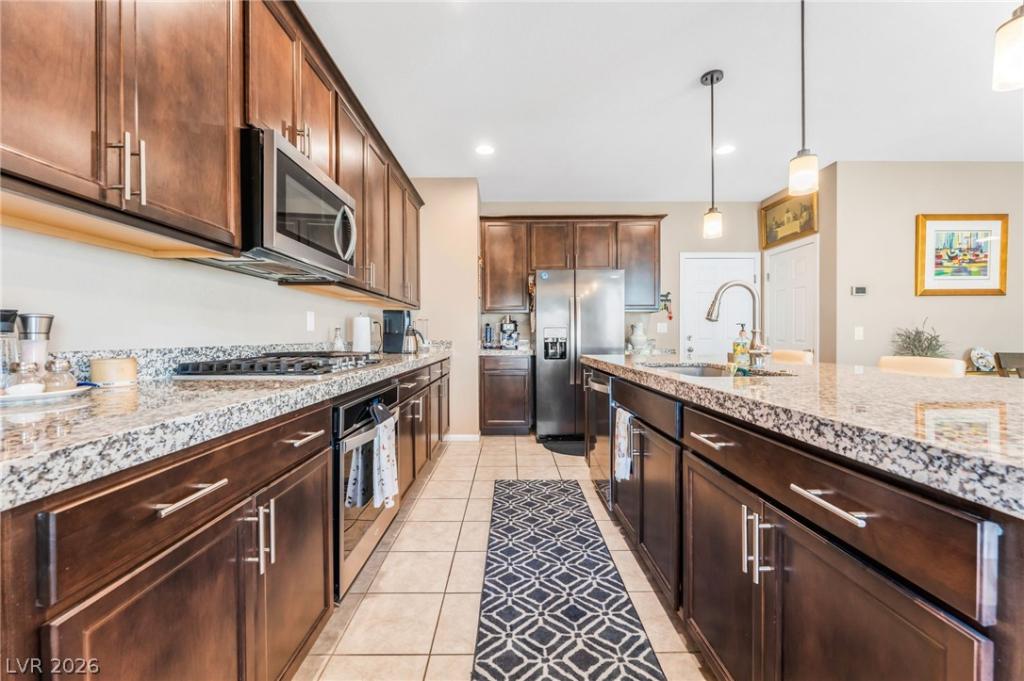


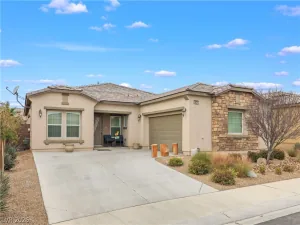
SUPER RARE FIND in the FHA price range with thousands of dollars in upgrades! ‘ASK ABOUT BEAT THE BUILDER FINANCING FOR LOWER PAYMENT! This beautiful home features a bright, open floor plan filled with natural light and a chef-inspired kitchen perfect for entertaining. Retreat to the huge, penthouse-style primary suite offering plenty of space to relax and unwind. Step outside to the covered patio and spacious backyard, ready for you to create your own private desert oasis. Incredible value, great upgrades, and a layout you’ll love. Don’t miss this one!
Downstairs, tiled flooring flows through an open-concept layout that connects the living area directly to the kitchen and dining spaces. Ceiling fans and blinds are installed throughout these main-level areas. In the kitchen, rich wood cabinetry pairs with durable granite countertops, ceramic tile flooring, and built-in features.
An upstairs loft space features soft carpeting and smooth plaster walls. The primary bedroom suite includes carpet, a ceiling fan, blinds, and a direct connection to the primary bathroom, which features tile flooring, ample storage, a dedicated dressing vanity, and a glass-enclosed walk-in shower. A functional walk-in closet offers built-in shelving. Additional bedrooms and a dedicated home office space are finished with carpet, blinds, and ceiling fans.
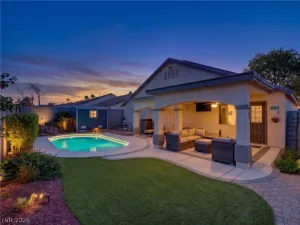
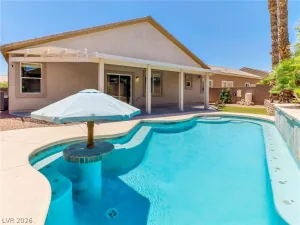
The backyard can be your own private oasis in the desert features a covered patio with custom brick paving and stucco pillars, synthetic turf, and a private yard. Low-maintenance landscaping frames the outdoor living space, creating an ideal setting for quiet afternoons outside.
Property Details
Price:
$425,000
MLS #:
2812150
Status:
Active
Beds:
4
Baths:
3
Type:
Single Family
Subtype:
SingleFamilyResidence
Subdivision:
Craig Camino Village B
Listed Date:
Aug 27, 2026
Finished Sq Ft:
2,119
Total Sq Ft:
2,119
Lot Size:
3,485 sqft / 0.08 acres (approx)
Year Built:
2021
Schools
Elementary School:
Wolfe, Eva M.,Guy, Adelliar D.
Middle School:
Swainston Theron
High School:
Cheyenne
Interior
Appliances
Dishwasher, Disposal, Gas Range, Microwave
Bathrooms
3 Full Bathrooms
Cooling
Central Air, Electric
Flooring
Carpet, Ceramic Tile, Luxury Vinyl Plank
Heating
Central, Gas
Interior Features
Bathroomon Main Level, Bedroom On Main Level, Ceiling Fans, Full Bath On Main Level, Window Treatments
Laundry Features
Gas Dryer Hookup, Upper Level
Exterior
Architectural Style
Two Story
Association Amenities
Gated, Barbecue
Attached Garage YN
1
Direction Faces
West
Exterior Features
Patio, Private Yard, Irrigation Sprinklers
Fencing
Brick, Back Yard
Garage Spaces
2
Green Energy Efficient
Windows
Lot Features
Drip Irrigation Bubblers, Desert Landscaping, Landscaped, Synthetic Grass, Less Than Quarter Acre
Parking Features
Attached, Garage, Garage Door Opener, Inside Entrance, Private
Patio And Porch Features
Covered, Patio
Roof
Tile
Security Features
Gated Community
Stories
2
Window Features
Blinds, Double Pane Windows
Financial
HOA Fee
$80
HOA Fee Frequency
Monthly
HOA Includes
MaintenanceGrounds
HOA Name
Craig Ranch
HOA Phone
702-362-6262
Taxes
$4,264
Directions
From 95/Craig, West on Craig, North on Camino Al Norte, Left on Craig Ranch, 3rd exit on round-a-bout on Sound, right on Visible Left on Observed street to property.
Map
Contact Us
Mortgage Calculator
Similar Listings Nearby


4622 Observed Street
North Las Vegas, NV