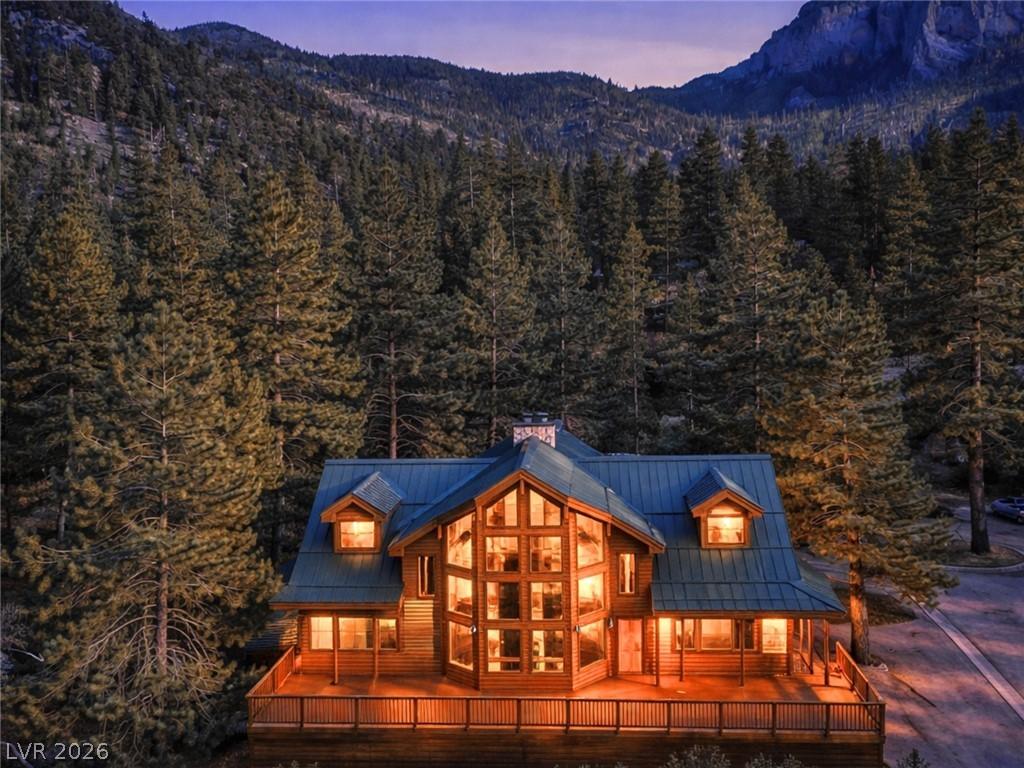


Luxurious. Secluded. Exquisite. This Lindal Cedar home is situated on an oversized .52-acre lot within one of the area’s most coveted and rarely available gated enclaves. Premium lot borders National Forest/USFS land to the East offering unparalleled access to nature. From the moment you arrive, the setting captivates: a true trophy property w/direct forest access + sweeping forest/mountain vistas. Timeless craftsmanship + refined mountain style. Inviting living room w/panoramic view windows, soaring cathedral ceilings + a dramatic floor-to-ceiling stone wood-burning fireplace. Elegant & spacious kitchen w/exposed beams + custom cabinetry. Dining room w/stunning bank of windows that seamlessly brings the outdoors in. Mainlevel primary suite is a serene retreat. 4 additional bedrooms + a massive loft with ample space. Multiple decks provide space for entertaining, alfresco dining, or simply savoring the mountain air. Three-car garage, standing seam metal roof, Andersen windows + more.
Property Details
Price:
$1,899,000
MLS #:
2770477
Status:
Active
Beds:
5
Baths:
4
Type:
Single Family
Subtype:
SingleFamilyResidence
Listed Date:
Apr 6, 2026
Finished Sq Ft:
4,422
Total Sq Ft:
4,422
Lot Size:
22,651 sqft / 0.52 acres (approx)
Year Built:
1999
Schools
Elementary School:
Lundy, Earl B.,Lundy, Earl B.
Middle School:
Indian Springs
High School:
Indian Springs
Interior
Appliances
Built In Electric Oven, Double Oven, Dryer, Dishwasher, Gas Cooktop, Disposal, Microwave, Refrigerator, Warming Drawer, Water Purifier, Washer
Bathrooms
1 Full Bathroom, 3 Three Quarter Bathrooms
Cooling
Central Air, Electric, Two Units
Fireplaces Total
1
Flooring
Carpet, Laminate, Tile
Heating
Central, Propane, Multiple Heating Units, Wood, Zoned
Interior Features
Bathroomon Main Level, Bedroom On Main Level, Ceiling Fans, Full Bath On Main Level, Primary Downstairs, Window Treatments, Programmable Thermostat
Laundry Features
Cabinets, Gas Dryer Hookup, Main Level, Laundry Room, Sink
Exterior
Architectural Style
Two Story
Association Amenities
Gated
Attached Garage YN
1
Construction Materials
Frame, Wood Siding
Direction Faces
North
Exterior Features
Deck, Patio, Private Yard
Fencing
None
Garage Spaces
3
Green Energy Efficient
Windows
Lot Features
Quarter To One Acre, Landscaped, Trees
Parking Features
Attached, Exterior Access Door, Epoxy Flooring, Garage, Garage Door Opener, Inside Entrance, Private, Shelves
Patio And Porch Features
Covered, Deck, Patio
Roof
Metal, Pitched
Security Features
Prewired
Stories
2
View
Mountains
Window Features
Blinds, Double Pane Windows
Financial
Taxes
$7,376
Directions
US95 N to Mt. Charleston (Kyle Canyon) exit. Left on Rainbow Canyon. Left on Alpine Way (across from White Fir Way to gate). Through the gate. Right on Alpine Crest Court. Home is on the left. Easy, year-round access.
Map
Contact Us
Mortgage Calculator
Similar Listings Nearby


240 Alpine Crest Court
Mount Charleston, NV