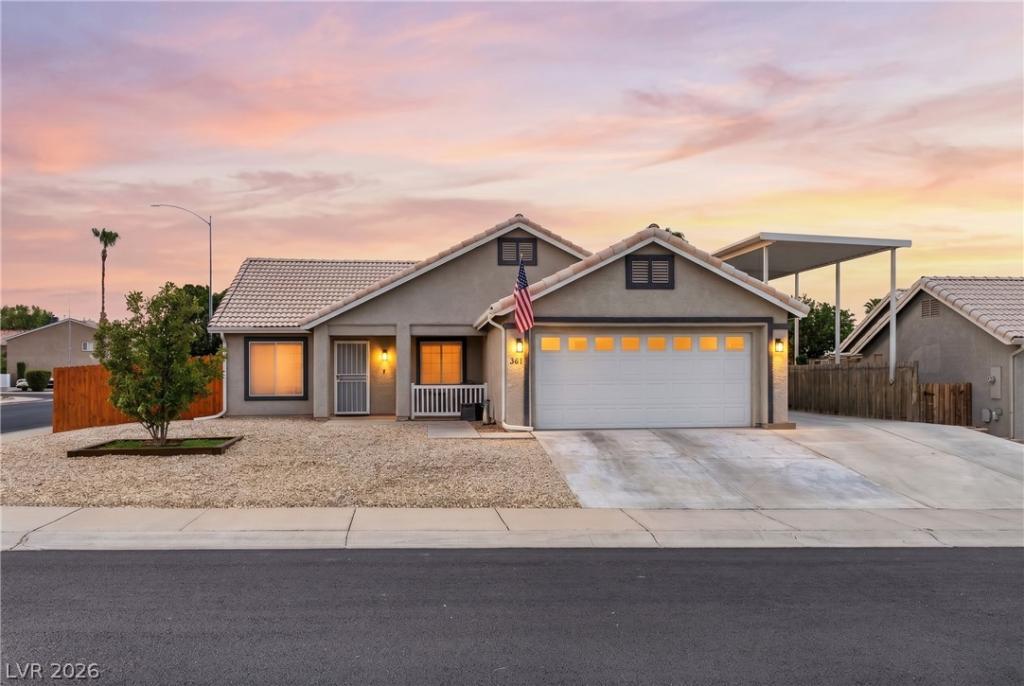


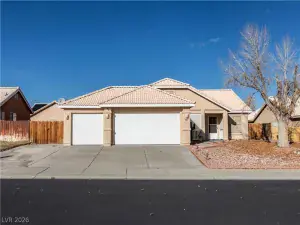
Updates everywhere! The original Manabloc plumbing system & polybutylene piping have been removed and replaced with new plumbing. Fresh interior & exterior paint, new baseboards, outlets, rocker switches, satin hardware, magnetic door stops. Central HVAC plus a new swamp cooler for multiple cooling options. The kitchen has painted cabinets, butcher block countertops, new hardware, sink, faucet, range, hood vent, refrigerator, dishwasher, recessed lighting & open shelving. All appliances in the house stay. The dining area has a custom coffee bar, large walk-in pantry, wood-burning fireplace & ceiling fan. Both bathrooms have new vanities, faucets, toilets, lighting, exhaust fans & fixtures. The primary suite has new carpet, custom closet shelving, an updated bathroom & added storage. Both guest bedrooms have new carpet and ceiling fans. Outside you’ll find security doors, roll-up security shutters, updated lighting, new fencing, a large storage shed, a covered outdoor cooking area with room for multiple BBQs/smokers/Blackstones, covered RV/boat parking, water softener and treatment system + a 2 car garage with its own mini-split. No HOA, so short-term rentals are allowed here.
Property Details
Price:
$426,000
MLS #:
2799464
Status:
Active
Beds:
3
Baths:
2
Type:
Single Family
Subtype:
SingleFamilyResidence
Subdivision:
Morning Star Phase 2 Sub
Listed Date:
Jul 11, 2026
Finished Sq Ft:
1,364
Total Sq Ft:
1,364
Lot Size:
6,970 sqft / 0.16 acres (approx)
Year Built:
1996
Schools
Elementary School:
Virgin Valley,Virgin Valley
Middle School:
Hughes Charles
High School:
Virgin Valley
Interior
Appliances
Dryer, Electric Range, Disposal, Refrigerator, Water Softener Owned, Water Purifier, Washer
Bathrooms
2 Full Bathrooms
Cooling
Central Air, Evaporative Cooling, Electric
Fireplaces Total
1
Flooring
Carpet, Tile
Heating
Central, Electric
Interior Features
Bedroom On Main Level, Ceiling Fans, Primary Downstairs, Window Treatments
Laundry Features
Electric Dryer Hookup, Main Level, Laundry Room
Exterior
Architectural Style
One Story
Association Amenities
None
Attached Garage YN
1
Direction Faces
South
Exterior Features
Patio, Private Yard, Shed
Fencing
Block, Back Yard, Wood
Garage Spaces
2
Lot Features
Corner Lot, Desert Landscaping, Landscaped, Less Than Quarter Acre
Other Structures
Sheds
Parking Features
Air Conditioned Garage, Attached, Detached Carport, Epoxy Flooring, Finished Garage, Garage, Garage Door Opener, Inside Entrance, Private, Rv Access Parking, Rv Covered, Storage
Patio And Porch Features
Covered, Patio
Roof
Tile
Stories
1
Window Features
Blinds
Financial
Taxes
$1,634
Directions
From the Las Vegas Motor Speedway to 361 Goldenrod Lane, Mesquite, NV: Leave the Speedway and head south to Interstate 15 North toward Mesquite/St. George.
Stay on I-15 North for approximately 75 miles.
Take Exit 122 (Mesquite Blvd).
Turn right onto Mesquite Boulevard.
Continue east for about 1 mile.
Turn right onto Riverside Road.
Turn left onto First South Street.
Turn right onto Goldenrod Lane.
Continue to 361 Goldenrod Lane, which will be on your right.
Map
Contact Us
Mortgage Calculator
Similar Listings Nearby


361 Goldenrod Lane
Mesquite, NV