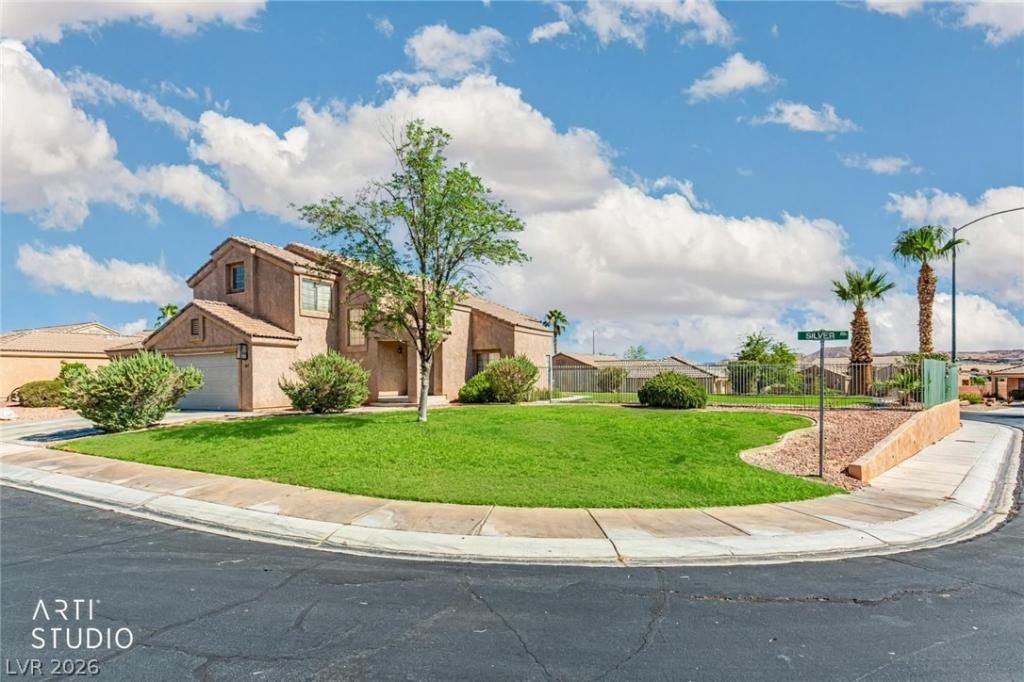


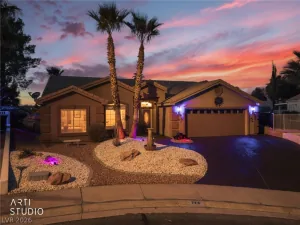
Welcome tο а fully remodеlеd cοrnеr lοt home in a gated communіty wіth mountain and valley views. Situated on a rare .22 acre lot, the fully fenced backyard features artificial grass, a covered patio with a jacuzzi hot tub and mountain views that carry all the way up to the spacious upstairs balcony along with valley views as well. Once inside, you will immediately notice the vaulted ceilings, multiple windows and sliding glass doors that brighten the space with natural light, large electric fireplace with custom tile work in the living room and the custom lighting fixtures throughout. The kitchen has been fully updated with premium appliances, quartz countertops and a waterfall edge. The main level offers two separate living spaces, the kitchen, laundry area and a powder room. An entertainer’s dream layout, while all bedrooms are upstairs. The primary suite is a true retreat.. custom walk-in tile shower and a double vanity sink. The two car garage comes with a 240 volt outlet, perfect for electric vehicles. This community offers a clubhouse just down the street, front yard and common area maintenance.. Come see this home for yourself today!
Property Details
Price:
$444,000
MLS #:
2810206
Status:
Active
Beds:
3
Baths:
3
Type:
Single Family
Subtype:
SingleFamilyResidence
Subdivision:
Copper Bluffs Phase 3 Amd
Listed Date:
Aug 19, 2026
Finished Sq Ft:
2,148
Total Sq Ft:
2,148
Lot Size:
9,583 sqft / 0.22 acres (approx)
Year Built:
2001
Schools
Elementary School:
Virgin Valley,Virgin Valley
Middle School:
Hughes Charles
High School:
Virgin Valley
Interior
Appliances
Dryer, Dishwasher, Electric Range, Disposal, Microwave, Refrigerator, Washer
Bathrooms
2 Full Bathrooms, 1 Half Bathroom
Cooling
Central Air, Electric
Fireplaces Total
1
Flooring
Carpet, Luxury Vinyl Plank, Tile
Heating
Central, Electric
Interior Features
Ceiling Fans, Window Treatments
Laundry Features
Electric Dryer Hookup, Main Level, Laundry Room
Exterior
Architectural Style
Two Story
Association Amenities
Clubhouse, Gated, Pool, Spa Hot Tub
Attached Garage YN
1
Community Features
Pool
Direction Faces
North
Exterior Features
Balcony, Porch, Patio, Private Yard, Sprinkler Irrigation, Water Feature
Fencing
Back Yard, Wrought Iron
Garage Spaces
2
Lot Features
Drip Irrigation Bubblers, Desert Landscaping, Front Yard, Landscaped, Rocks, Synthetic Grass, Less Than Quarter Acre
Parking Features
Attached, Electric Vehicle Charging Stations, Garage, Inside Entrance, Private
Patio And Porch Features
Balcony, Covered, Patio, Porch
Roof
Tile
Security Features
Gated Community
Stories
2
Window Features
Blinds
Financial
HOA Fee
$138
HOA Fee Frequency
Monthly
HOA Includes
AssociationManagement,MaintenanceGrounds
HOA Name
Mesquite Vistas
HOA Phone
702-346-4312
Taxes
$2,520
Directions
Take exit 76A for I-15 N/US-93 N toward Salt Lake City
Merge onto I-15 N
Take exit 112 toward NV-170/Riverside/Bunkerville
Take the ramp onto NV-170 N/Riverside Rd
Continue on NV-170 N/Riverside Rd. Drive to Silver Rd
Map
Contact Us
Mortgage Calculator
Similar Listings Nearby



387 Silver Road
Mesquite, NV