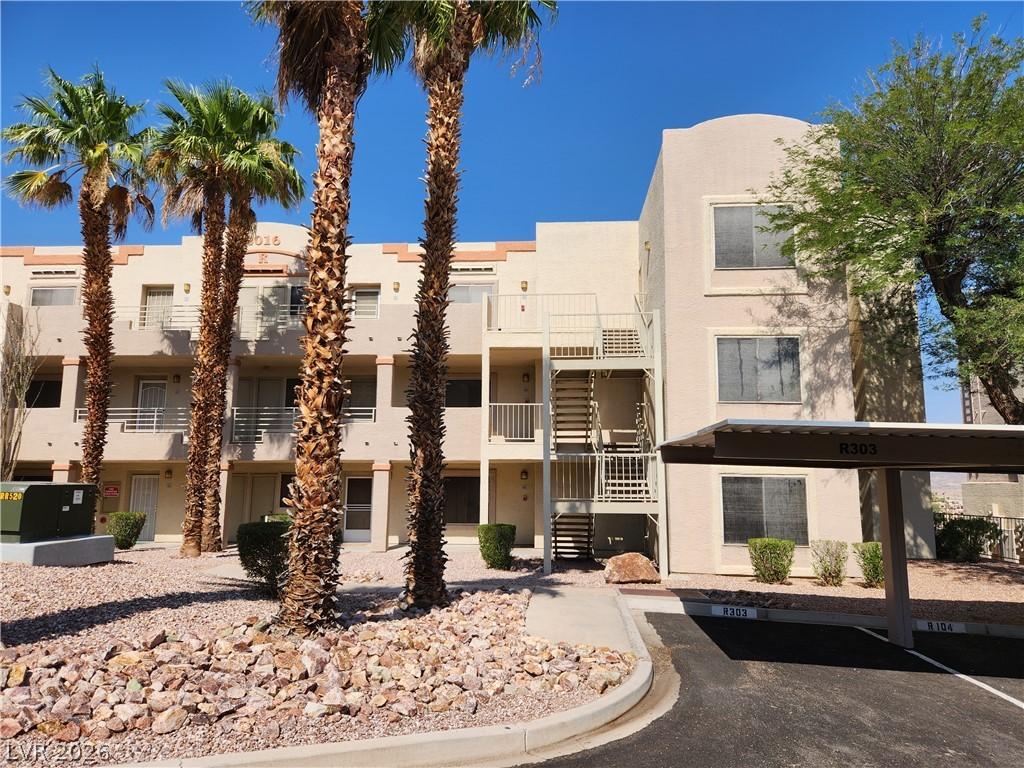


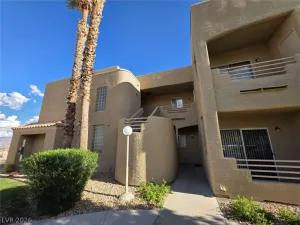
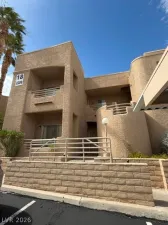
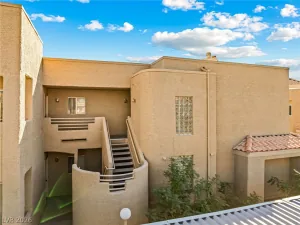
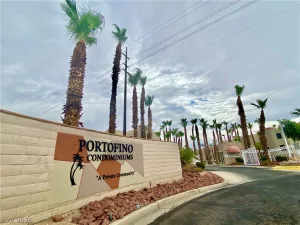
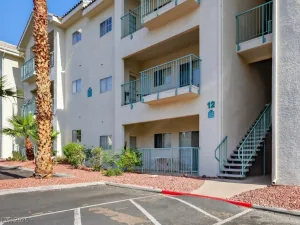
Discover the vibrant lifestyle awaiting in this charming first-floor condominium, a true gem in Laughlin offering unparalleled convenience and comfort. This residence provides the ease of nearby covered parking. Step inside to a welcoming tiled entry that flows into a thoughtfully designed open floorplan. The heart of the home is a bright kitchen, featuring sleek black appliances, ample counter and cabinet space, and a breakfast bar perfect for casual meals. Adjoining the kitchen is a spacious great room, enhanced by a cozy fireplace, creating an inviting atmosphere for relaxation and entertainment. Privacy is paramount with a desirable split-bedroom layout. The generous primary suite offers an updated ensuite bath with a custom walk-in shower, providing a serene retreat. A second updated bathroom also includes a walk-in shower and additional storage solutions. Practical amenities such as a full-size stack washer and dryer, along with custom window coverings, further enhance the living experience. Situated within Portofino, a meticulously maintained gated community with offering two refreshing pools, soothing hot tubs, and pleasant picnic areas, fostering a resort-like ambiance. This exceptional location also boasts proximity to public transportation, ensuring effortless connectivity. All just minutes from the fun and excitement of Laughlin’s casino, entertainment, and dining options, the Colorado River, and endless desert adventures! Embrace this fantastic opportunity to own a piece of Laughlin’s desirable community.
Property Details
Price:
$149,500
MLS #:
2805782
Status:
Active
Beds:
3
Baths:
2
Type:
Condo
Subtype:
Condominium
Subdivision:
Portofino
Listed Date:
Aug 8, 2026
Finished Sq Ft:
1,194
Total Sq Ft:
1,194
Year Built:
1989
Schools
Elementary School:
Bennett, William G.,Bennett, William G.
Middle School:
Laughlin
High School:
Laughlin
Interior
Appliances
Dryer, Electric Range, Refrigerator, Water Purifier, Washer
Bathrooms
2 Full Bathrooms
Cooling
Central Air, Electric
Fireplaces Total
1
Flooring
Carpet, Laminate, Tile
Heating
Electric, Radiators
Interior Features
Bedroom On Main Level, Ceiling Fans, Primary Downstairs, Window Treatments
Laundry Features
Electric Dryer Hookup, Laundry Closet, Main Level
Exterior
Architectural Style
Three Story
Association Amenities
Clubhouse, Gated, Barbecue, Pool, Pet Restrictions, Rv Parking, Guard, Spa Hot Tub
Direction Faces
West
Exterior Features
None, Sprinkler Irrigation
Fencing
Block, Full, Wrought Iron
Green Energy Efficient
Solar Screens, Windows
Lot Features
Drip Irrigation Bubblers, Desert Landscaping, Landscaped, Less Than Quarter Acre
Open Parking YN
1
Parking Features
Assigned, Covered, Open, Rv Paved, Guest
Roof
Flat, Tile
Security Features
Gated Community
Stories
3
Window Features
Double Pane Windows, Window Treatments
Financial
HOA Fee
$333
HOA Fee Frequency
Monthly
HOA Includes
AssociationManagement,MaintenanceGrounds,Trash,Water
HOA Name
Portofino
HOA Phone
702-298-0585
Taxes
$639
Directions
From Needles Hwy., west on James A Bilbray to Mesquite Lane. East on Mesquite, Portofino gate is at the end of the Mesquite. Inside gate, immediate left, follow until right turn is required, then right again at the end when right turn is required. Unit is on left in building R.
Map
Contact Us
Mortgage Calculator
Similar Listings Nearby


2016 Mesquite Lane 104
Laughlin, NV