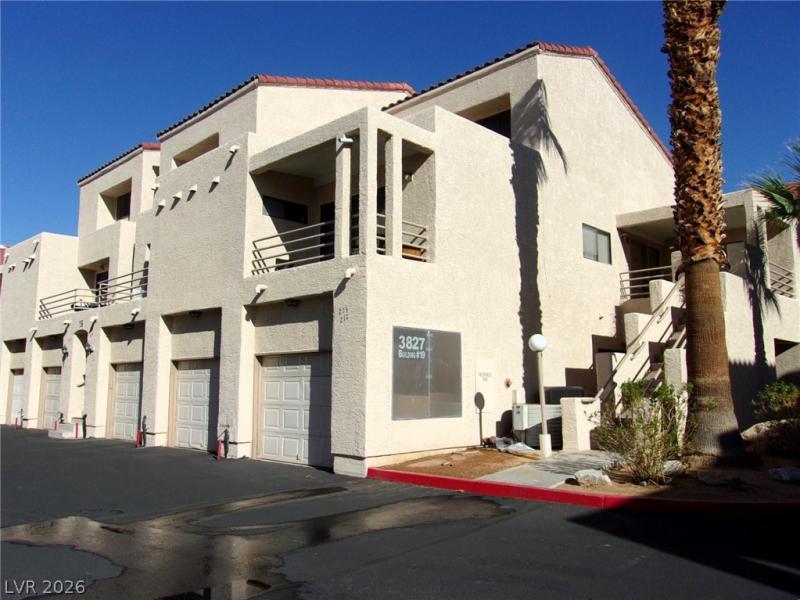


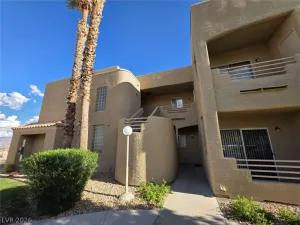
A scarce find, this 1,547 sq. ft. first-floor home features zero steps leading to the property, offering effortless accessibility. Boasting a freshly repainted interior, this spacious 2-bedroom, 2-bathroom floor plan delivers comfort, convenience, and premium community amenities.
• Living Area: Bright and open living room equipped with a cozy fireplace and a dedicated wet bar, perfect for entertaining.
• Primary Suite: Features an oversized primary bathroom complete with double sinks, a separate soaking tub, and a standalone shower.
• Garage & Laundry: Features a dedicated laundry room with a washer and dryer that offers direct access out into your personal garage.
• Outdoor Space: Enjoy two separate covered patios designed for outdoor relaxation.
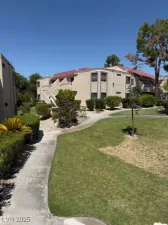
• Gated Community Amenities: Located in a secure gated community surrounded by mature landscaping. Amenities include 4 swimming pools, a BBQ area, and available RV/trailer parking.
Property Details
Price:
$242,900
MLS #:
2826276
Status:
Active
Beds:
2
Baths:
2
Type:
Condo
Subtype:
Condominium
Subdivision:
Laughlin Bay Village
Listed Date:
Oct 14, 2026
Finished Sq Ft:
1,547
Total Sq Ft:
1,547
Lot Size:
7,451 sqft / 0.17 acres (approx)
Year Built:
1989
Schools
Elementary School:
Bennett, William G.,Bennett, William G.
Middle School:
Laughlin
High School:
Laughlin
Interior
Appliances
Dryer, Dishwasher, Electric Range, Electric Water Heater, Disposal, Refrigerator, Washer
Bathrooms
2 Full Bathrooms
Cooling
Central Air, Electric
Fireplaces Total
1
Flooring
Carpet, Tile
Heating
Central, Electric
Interior Features
Bathroomon Main Level, Bedroom On Main Level, Ceiling Fans, Primary Downstairs
Laundry Features
Electric Dryer Hookup, Laundry Room
Exterior
Architectural Style
Two Story
Association Amenities
Gated, Barbecue, Pool
Community Features
Pool
Direction Faces
East
Exterior Features
Patio
Fencing
None
Garage Spaces
1
Green Energy Efficient
Windows
Lot Features
Less Than Quarter Acre
Parking Features
Garage, Garage Door Opener, Inside Entrance, Private, Rv Paved, Guest
Patio And Porch Features
Covered, Patio
Roof
Tile
Security Features
Gated Community
Stories
2
Window Features
Double Pane Windows
Financial
HOA Fee
$458
HOA Fee Frequency
Monthly
HOA Includes
MaintenanceGrounds,Sewer,Trash,Water
HOA Name
Laughlin Bay
HOA Phone
702-298-5585
Taxes
$1,341
Directions
Needles Hwy to Desert Marina drive through gate, make 1st right and park on left. Building 19
Map
Contact Us
Mortgage Calculator
Similar Listings Nearby


3827 Desert Marina Drive 211
Laughlin, NV