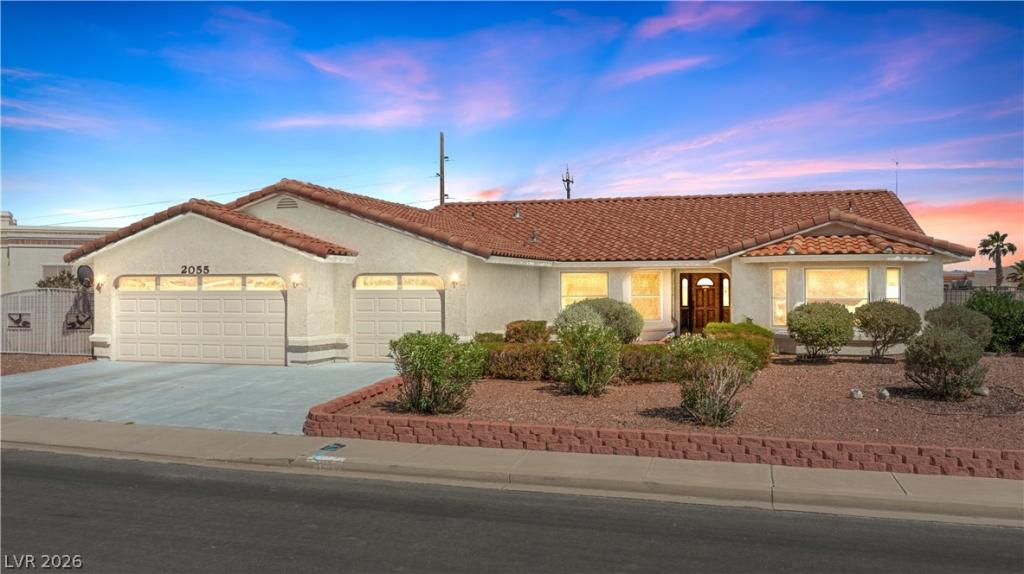


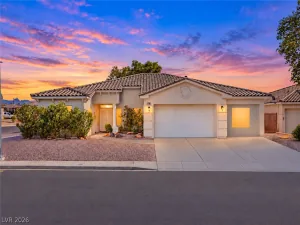
CUSTOM HOME! 3-CAR GARAGE, NO HOA, AND ROOM FOR ALL YOUR TOYS on this generously sized 3 bed/2.5 bath single-story in Laughlin! At 2,400 sq ft on a 0.28-acre lot, this home has the space inside and out that desert and river enthusiasts dream about. The gated side yard offers plenty of room for boats, ATVs, jet skis, and gear, while the 3-car garage includes a utility/storage closet for added flexibility. Inside, vaulted ceilings and arched doorways flow through a great room with gas fireplace and tile surround, and a sitting room off the entry. Each of the three comfortable bedrooms offers plush carpeting and ceiling fans. The spacious primary bedroom provides outdoor access to the back covered patio, along with 2 functional walk-in closet featuring integrated shelving. Bathrooms are well-appointed, featuring classic tiled vanities, and the primary ensuite has double vanities with wood cabinets, and a deep soaking tub and separate walk-in shower. The laundry room offers ample cabinetry and a convenient utility sink, simplifying daily tasks. The kitchen features oak cabinetry, a breakfast bar peninsula, built-in desk nook, and dining area with backyard views and access to the covered rear patio with arched columns and mountain views. Low-maintenance desert landscaping with blooming bougainvillea keeps things sharp year-round. Dual AC units keep things cool all summer. Minutes from the Laughlin riverfront, casino dining, and entertainment, with NO STATE INCOME TAX. Schedule a tour today!
Property Details
Price:
$449,900
MLS #:
2788537
Status:
Active
Beds:
3
Baths:
3
Type:
Single Family
Subtype:
SingleFamilyResidence
Subdivision:
El Mirage Estate
Listed Date:
Jun 6, 2026
Finished Sq Ft:
2,400
Total Sq Ft:
2,400
Lot Size:
12,197 sqft / 0.28 acres (approx)
Year Built:
1989
Schools
Elementary School:
Bennett, William G.,Bennett, William G.
Middle School:
Laughlin
High School:
Laughlin
Interior
Appliances
Built In Electric Oven, Disposal, Refrigerator
Bathrooms
2 Full Bathrooms, 1 Half Bathroom
Cooling
Central Air, Electric
Fireplaces Total
1
Flooring
Carpet, Tile
Heating
Central, Electric
Interior Features
Bathroomon Main Level, Bedroom On Main Level, Full Bath On Main Level, Primary Downstairs
Laundry Features
Electric Dryer Hookup, Main Level
Exterior
Architectural Style
One Story
Attached Garage YN
1
Construction Materials
Drywall
Direction Faces
West
Exterior Features
Private Yard
Fencing
Block, Back Yard
Garage Spaces
3
Green Energy Efficient
Windows
Lot Features
Desert Landscaping, Landscaped, Less Than Quarter Acre
Parking Features
Attached, Garage, Private, Rv Gated, Rv Access Parking
Roof
Tile
Stories
1
Window Features
Double Pane Windows
Financial
Taxes
$2,691
Directions
S Needles Hwy to El Mirage Way, Left to Banyon, Left to Cottonwood Dr, Right to Cholla Way. Home will be on your left side.
Map
Contact Us
Mortgage Calculator
Similar Listings Nearby


2055 Cholla Way
Laughlin, NV