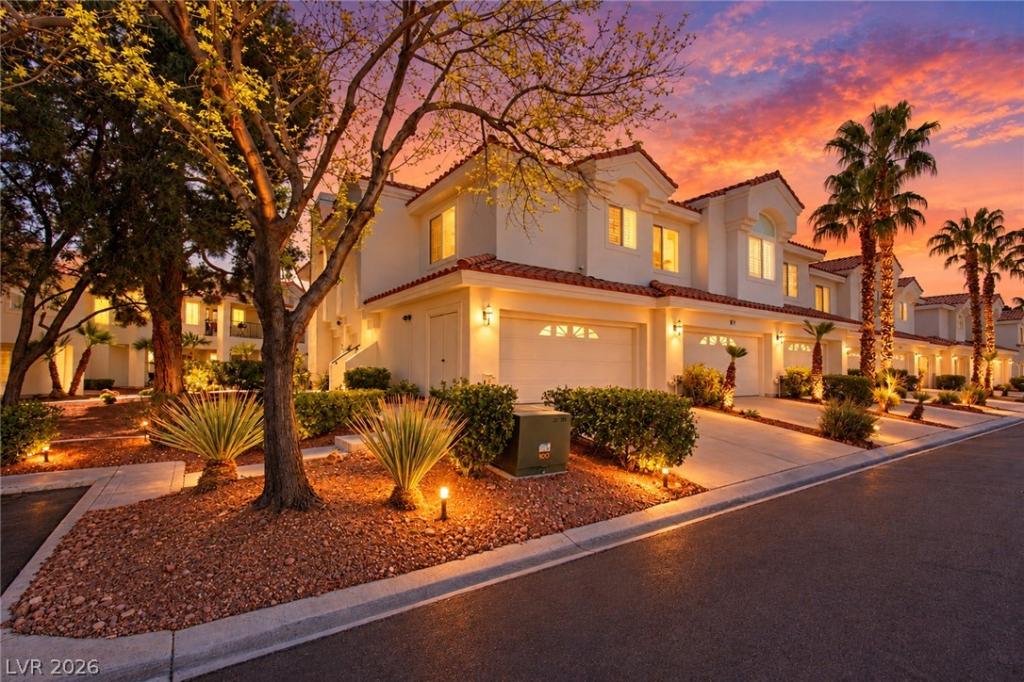


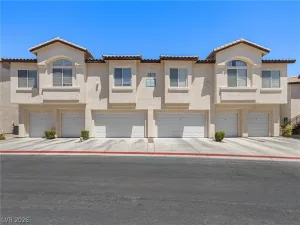
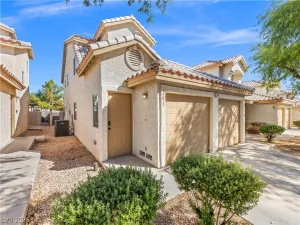
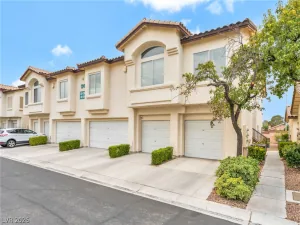
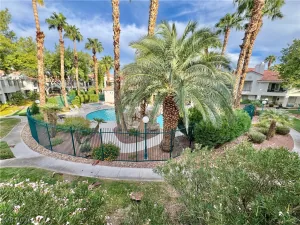
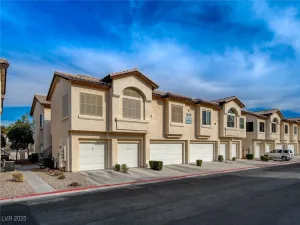
SELLER OFFERING OVER 3% CREDIT TOWARDS BUYER’S CLOSING COSTS AT LIST PRICE! Guard-Gated Golf Community Living for Just $295,000! 2 BRS PLUS OFFICE/DEN & 2 Car GARAGE. Corner unit sits within its own private gated enclave, offering an added level of security and privacy. Inside, you’ll find a bright, open floor plan with wood-look ceramic tile flooring throughout (NO CARPET) and a spacious, thoughtfully designed layout. A standout feature is the expansive 16×16 den, customized with extensive upper and lower cabinetry, pull-out shelving, wine storage, and a built-in desk — ideal for a home office, library, or flex space. The kitchen, with stainless appliances and a built-in refrigerator, flows into a large living area with a fireplace and patio access, overlooking the interior grounds and offering a peek at the westside mountains. Spacious primary suite with separate tub and shower, dual sinks, and a walk-in closet. Large laundry room with sink and cabinetry. Full-size two-car garage with a newer hot water heater. Community pool just steps away. Community pool just steps away. Comfortable, secure, ideal for full-time living or lock-and-leave convenience. Amenities include a state-of-the-art fitness center, tennis, pool, spa, pickleball, bar/grill, clubhouse, and 24-hour access control!
Property Details
Price:
$295,000
MLS #:
2827196
Status:
Active
Beds:
2
Baths:
2
Type:
Condo
Subtype:
Condominium
Subdivision:
Villas On The Green
Listed Date:
Oct 15, 2026
Finished Sq Ft:
1,488
Total Sq Ft:
1,488
Year Built:
1990
Schools
Elementary School:
Allen, Dean La Mar,Allen, Dean La Mar
Middle School:
Leavitt Justice Myron E
High School:
Centennial
Interior
Appliances
Dryer, Dishwasher, Disposal, Gas Range, Gas Water Heater, Microwave, Refrigerator, Water Heater, Washer
Bathrooms
2 Full Bathrooms
Cooling
Central Air, Electric, Refrigerated
Fireplaces Total
1
Flooring
Ceramic Tile
Heating
Central, Electric
Interior Features
Bathroomon Main Level, Bedroom On Main Level, Ceiling Fans, Primary Downstairs, Window Treatments
Laundry Features
Cabinets, Gas Dryer Hookup, Laundry Room, Sink
Exterior
Architectural Style
Two Story
Association Amenities
Clubhouse, Golf Course, Gated, Pickleball, Pool, Racquetball, Guard, Spa Hot Tub, Security, Tennis Courts
Attached Garage YN
1
Community Features
Pool
Direction Faces
North
Exterior Features
None, Irrigation Sprinklers
Fencing
None
Garage Spaces
2
Green Energy Efficient
Windows
Lot Features
Drip Irrigation Bubblers, Less Than Quarter Acre
Open Parking YN
1
Parking Features
Attached, Finished Garage, Garage, Garage Door Opener, Inside Entrance, Open, Private
Roof
Pitched, Tile
Security Features
Gated Community
Stories
2
View
Mountains
Window Features
Double Pane Windows, Drapes, Window Treatments
Financial
HOA Fee
$168
HOA Fee 2
$264
HOA Fee 2 Frequency
Monthly
HOA Fee Frequency
Monthly
HOA Includes
AssociationManagement,CommonAreas,MaintenanceGrounds,RecreationFacilities,ReserveFund,Security,Taxes
HOA Name
Painted Desert
HOA Phone
702-645-3774
Taxes
$1,533
Directions
From I-95 and Ann Road- West on Ann, then make 2nd left on Painted Sunrise GUARD GATE- once through the gate, make a left into Villas on the Green, left on Harmony Green, R on Valley Green. Follow down to the 4th building on the right. Open parking right next to the unit. Corner unit. Entrance is on the side.
Map
Contact Us
Mortgage Calculator
Similar Listings Nearby


7625 Valley Green Drive 201
Las Vegas, NV