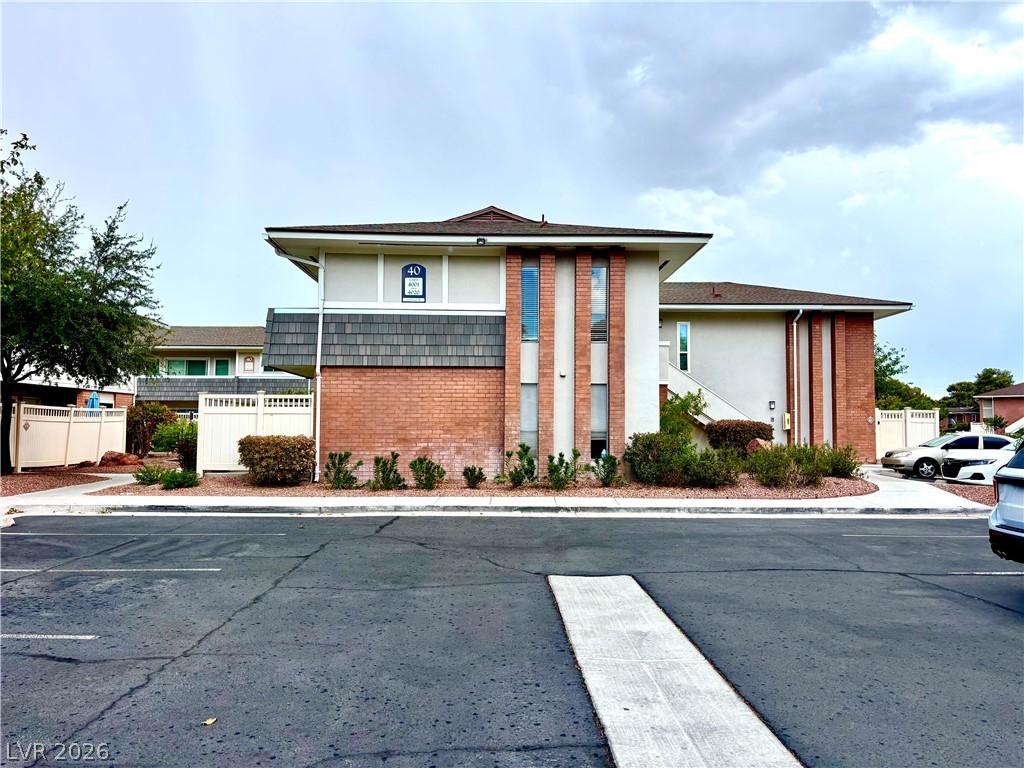


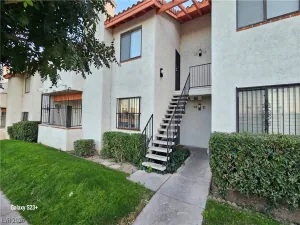
A gated cοmmunіty settіng аnchοrѕ thіs clean corner unit іn the Ꮮas Vegas Country Club, offering a serene environment on the second floor.
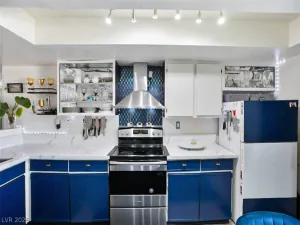
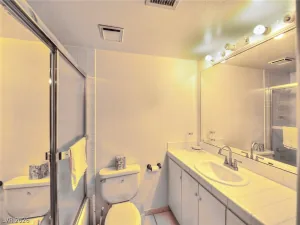
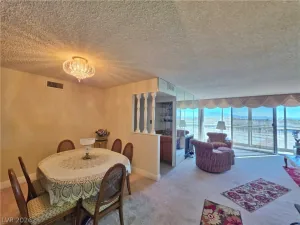
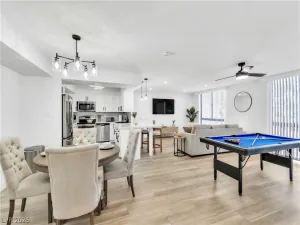
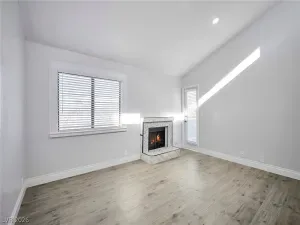
Inside, the residence features 793 square feet of living space with one bedroom, one full bathroom, and a single-story layout. The interior is equipped with a large living room, a spacious kitchen area, blinds, and ceiling fan(s). The bedroom includes an over sized walk in closet.
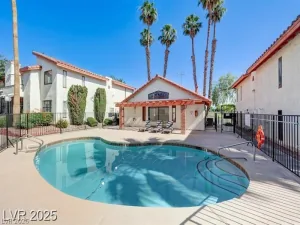
This condominium provides access to several pools, a golf course, a fitness center, and plenty of parking. The location offers convenience with shopping and restaurants close by, as well as an easy walk to the convention center and the Las Vegas Strip.
Experience this inviting property firsthand by scheduling a viewing today.
Property Details
Price:
$160,000
MLS #:
2809453
Status:
Active
Beds:
1
Baths:
1
Type:
Condo
Subtype:
Condominium
Subdivision:
Village Green Condo
Listed Date:
Aug 16, 2026
Finished Sq Ft:
793
Total Sq Ft:
793
Lot Size:
11,533 sqft / 0.26 acres (approx)
Year Built:
1974
Schools
Elementary School:
Park, John S.,Park, John S.
Middle School:
Fremont John C.
High School:
Valley
Interior
Appliances
Dryer, Dishwasher, Electric Range, Disposal, Microwave, Refrigerator, Washer
Bathrooms
1 Full Bathroom
Cooling
Central Air, Electric
Flooring
Carpet, Tile
Heating
Central, Electric
Interior Features
Ceiling Fans, Window Treatments
Laundry Features
Electric Dryer Hookup, Upper Level
Levels
One
Exterior
Association Amenities
Fitness Center, Pool, Security
Community Features
Pool
Direction Faces
South
Exterior Features
Balcony
Fencing
None
Lot Features
Desert Landscaping, Landscaped, None, Rocks
Open Parking YN
1
Parking Features
Open, Guest
Patio And Porch Features
Balcony
Roof
Composition, Shingle
Security Features
Gated Community
Window Features
Plantation Shutters
Financial
HOA Fee
$380
HOA Fee 2
$98
HOA Fee 2 Frequency
Monthly
HOA Fee Frequency
Monthly
HOA Includes
AssociationManagement,Sewer,Security,Trash
HOA Name
Montery
HOA Phone
702-735-3143
Taxes
$723
Directions
I-15 Exit: Take the I-15 exit for Sahara Avenue and head east.
Sahara Avenue: Drive east past the Las Vegas Strip.
Paradise Road: Turn right onto Paradise Road heading south.
Karen Avenue: Turn left onto Karen Avenue.
Maryland Parkway: Turn right onto Maryland Parkway.
Dumont Boulevard: Turn left onto Dumont Boulevard.
Cambridge Street: Turn right onto Cambridge Street.
Geary Place: Turn right onto Geary Place.
Destination: Arrive at 2838 Geary Place, Unit 4020 on your right.
Map
Contact Us
Mortgage Calculator
Similar Listings Nearby


2838 Geary Place 4020
Las Vegas, NV