


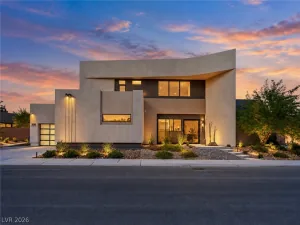
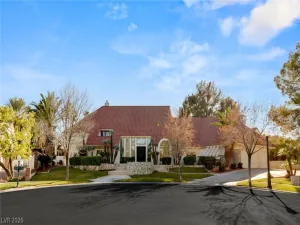
Striking single-story custom modern luxury estate in gated Verde Valley Estate, set on more than two-thirds of an acre. This 7-bedroom, 8-bathroom residence offers 7,088 square feet of thoughtfully designed living space, a two-car garage and oversized driveway with ample parking. A dramatic oversized swivel door opens to sleek designer finishes, expansive glass and custom built-ins throughout, with abundant natural light and floor-to-ceiling windows connecting the interiors to the surrounding grounds. The chef’s kitchen features top-of-the-line appliances, generous counter seating, a breakfast nook surrounded by floor-to-ceiling windows and a separate pantry storage room with custom built-ins. The great room includes floor-to-ceiling windows and a dedicated bar with seating. A game room and theater provide dedicated entertainment spaces, while oversized guest suites offer comfortable accommodations. The primary suite features floor-to-ceiling windows, a private outdoor retreat and spa-inspired bath with freestanding soaking tub, dual separated vanities, oversized walk-in shower and a naturally lit walk-in closet with custom built-ins. Additional amenities include a guest house with its own kitchen and an oversized study that can function as an additional bedroom, connected to a spacious wellness room currently used as an office. The resort-style backyard features a pool with water and fire features, covered sunken pit lounge, separate fire pit lounge, built-in barbecue and pool bath accessible from inside and outside. Close to the airport, this versatile gated compound offers an exceptional setting for a corporate retreat, executive residence or private gathering space.
Property Details
Price:
$4,250,000
MLS #:
2817275
Status:
Active
Beds:
7
Baths:
8
Type:
Single Family
Subtype:
SingleFamilyResidence
Subdivision:
Verde Valle Estate
Listed Date:
Sep 24, 2026
Finished Sq Ft:
7,088
Total Sq Ft:
5,952
Lot Size:
30,928 sqft / 0.71 acres (approx)
Year Built:
2002
Schools
Elementary School:
Mack, Nate,Mack, Nate
Middle School:
Greenspun
High School:
Del Sol HS
Interior
Appliances
Dishwasher, Electric Range, Disposal, Refrigerator
Bathrooms
1 Full Bathroom, 6 Three Quarter Bathrooms, 1 Half Bathroom
Cooling
Central Air, Electric
Flooring
Carpet, Marble
Heating
Central, Gas
Interior Features
Bathroomon Main Level, Bedroom On Main Level, Primary Downstairs
Laundry Features
Gas Dryer Hookup, Main Level, Laundry Room
Exterior
Architectural Style
One Story, Custom
Association Amenities
Gated
Attached Garage YN
1
Direction Faces
South
Exterior Features
Built In Barbecue, Barbecue, Courtyard, Deck, Private Yard, Irrigation Sprinklers, Water Feature
Fencing
Block, Back Yard
Garage Spaces
2
Lot Features
Quarter To One Acre, Back Yard, Corner Lot, Drip Irrigation Bubblers, Front Yard, Landscaped, Synthetic Grass
Other Structures
Guest House
Parking Features
Attached, Detached, Garage, Garage Door Opener, Private
Patio And Porch Features
Deck
Roof
Tile
Security Features
Security System Owned
Spa Features
In Ground
Stories
1
Financial
HOA Fee
$95
HOA Fee Frequency
Monthly
HOA Includes
AssociationManagement,MaintenanceGrounds,Security
HOA Name
Verde Valle Estates
HOA Phone
702-737-0190
Taxes
$7,064
Directions
FROM PECOS AND WARM SPRINGS, NORTH ON PECOS, EAST ON PAMA, NORTH ON SANDHHILL TO CAESARS CIRCLE
Map
Contact Us
Mortgage Calculator
Similar Listings Nearby



3716 Caesars Circle
Las Vegas, NV