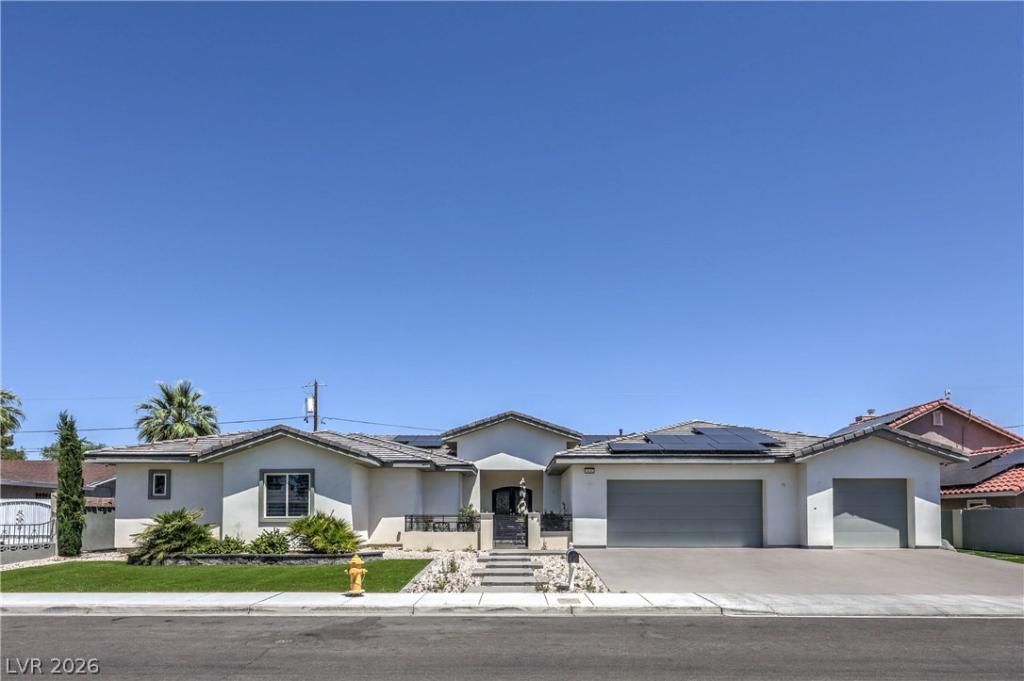


Nestled in the heart of Las Vegas, this stunning modern luxury estate blends sophisticated architecture with resort-style living. Featuring 5 spacious bedrooms and 5 bathrooms, the home is designed for both entertaining and everyday comfort. Open-concept living spaces with natural light, while sleek designer finishes, soaring ceilings, and custom details create an atmosphere of refined elegance.
The gourmet chef’s kitchen is equipped with top-of-the-line appliances, an oversized waterfall island, custom cabinetry, and seamless indoor-outdoor flow to the expansive backyard oasis. The primary suite offers a luxurious bathroom, oversized walk-in closet, and a spa inspired bathroom.
Step outside to enjoy a resort-inspired backyard complete with a sparkling pool, covered patio, outdoor kitchen, and beautifully landscaped grounds.
Combining modern design, upscale amenities, and the vibrant energy of Las Vegas living, this exceptional residence offers the ultimate luxury lifestyle.
The gourmet chef’s kitchen is equipped with top-of-the-line appliances, an oversized waterfall island, custom cabinetry, and seamless indoor-outdoor flow to the expansive backyard oasis. The primary suite offers a luxurious bathroom, oversized walk-in closet, and a spa inspired bathroom.
Step outside to enjoy a resort-inspired backyard complete with a sparkling pool, covered patio, outdoor kitchen, and beautifully landscaped grounds.
Combining modern design, upscale amenities, and the vibrant energy of Las Vegas living, this exceptional residence offers the ultimate luxury lifestyle.
Property Details
Price:
$1,250,000
MLS #:
2781332
Status:
Active
Beds:
5
Baths:
5
Type:
Single Family
Subtype:
SingleFamilyResidence
Subdivision:
Vegas Manor Tr 1
Listed Date:
May 8, 2026
Finished Sq Ft:
3,242
Total Sq Ft:
3,242
Lot Size:
10,019 sqft / 0.23 acres (approx)
Year Built:
2021
Schools
Elementary School:
Snyder, William E.,Snyder, William E.
Middle School:
Mack Jerome
High School:
Las Vegas
Interior
Appliances
Dryer, Electric Cooktop, Disposal, Microwave, Refrigerator, Wine Refrigerator, Washer
Bathrooms
5 Full Bathrooms
Cooling
Central Air, Electric, Two Units
Fireplaces Total
1
Flooring
Luxury Vinyl Plank
Heating
Central, Electric, Multiple Heating Units
Interior Features
Bedroom On Main Level, Ceiling Fans, Primary Downstairs, Window Treatments
Laundry Features
Gas Dryer Hookup, Main Level
Exterior
Architectural Style
One Story
Association Amenities
None
Attached Garage YN
1
Direction Faces
South
Exterior Features
Built In Barbecue, Barbecue, Patio, Private Yard
Fencing
Block, Back Yard
Garage Spaces
3
Green Energy Efficient
Solar Panels
Lot Features
Desert Landscaping, Landscaped, Less Than Quarter Acre
Parking Features
Attached, Garage, Private
Patio And Porch Features
Covered, Patio
Roof
Tile
Stories
1
Window Features
Blinds
Financial
Taxes
$8,902
Directions
FROM 93/95 & E CHARLESTON; E TO LAMB; S ON WYOMING; N ON FRANK TO UTAH
Map
Contact Us
Mortgage Calculator
Similar Listings Nearby


4846 East Utah Avenue
Las Vegas, NV