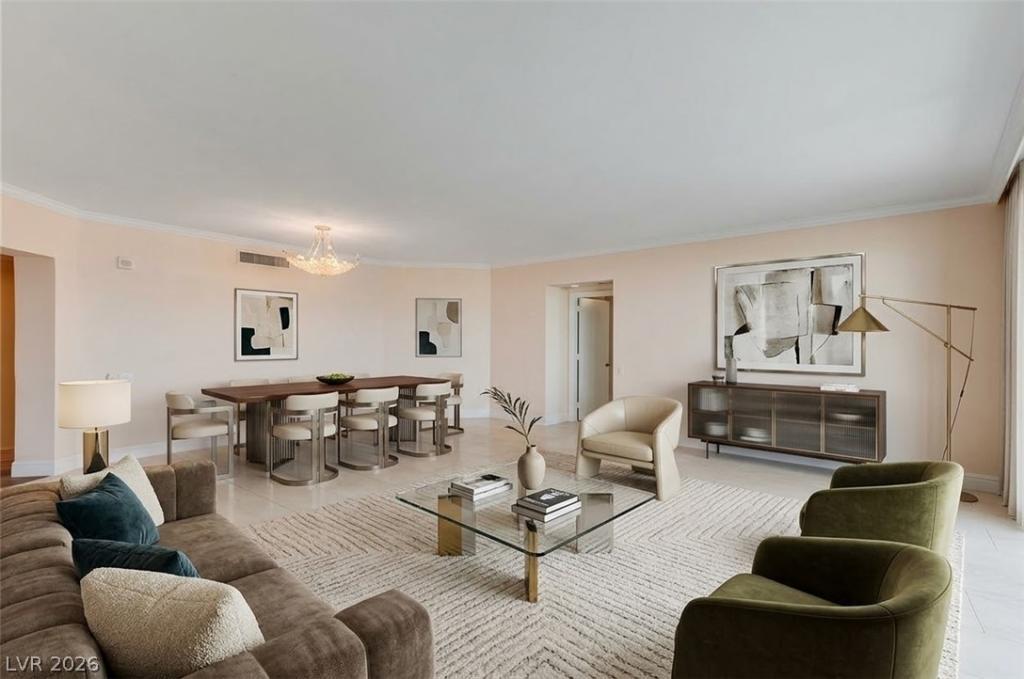


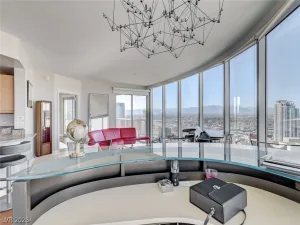
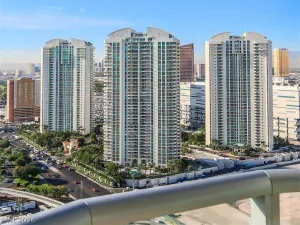
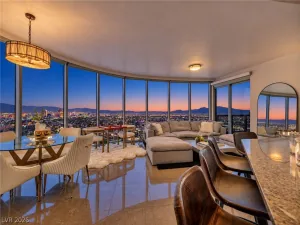
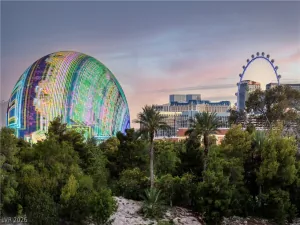
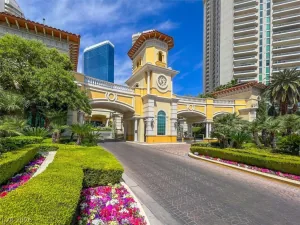
Experience elevated Las Vegas living in this exceptional 2,195-square-foot luxury residence, complemented by an impressive 486 square feet of private balcony space and spectacular panoramic views of Downtown Las Vegas, the Las Vegas Strip, Stratosphere, surrounding mountains, and the beautifully landscaped gardens of the exclusive Stirling Club.
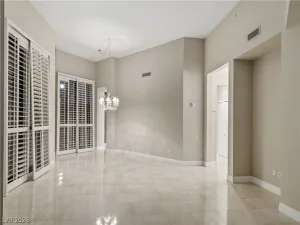
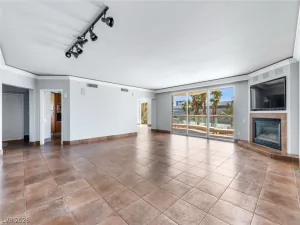
This sophisticated residence features two spacious primary suites, soaring ceilings, floor-to-ceiling windows, elegant marble flooring, upgraded carpeting, and custom-designed walk-in closets. Expansive private balconies create the perfect setting for morning coffee, evening cocktails, or entertaining while taking in the stunning Las Vegas skyline and mountain views.
The gourmet kitchen is thoughtfully appointed with granite countertops, custom glass-front cabinetry, premium Gaggenau appliances, built-in Sub-Zero refrigerator, touchless auto-sensor faucet, and a dedicated drinking-water filtration system. Additional luxury appointments include motorized electric shades and two spa-inspired Jacuzzi soaking tubs.
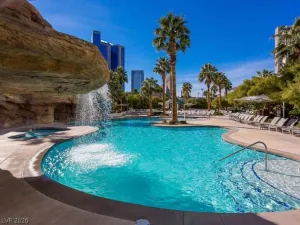
Residents enjoy an exceptional collection of conveniences, including a private storage unit, assigned parking space, and the option to valet a second vehicle. The building offers an impressive suite of amenities, including a private pool, fitness center, guest suite, and limousine service.
Membership and access to the prestigious Stirling Club offer an additional level of luxury, with access to beautifully landscaped gardens, fine dining, bar and lounge areas, spa services, and an exclusive wine cellar.
Impeccably appointed and designed for both sophisticated entertaining and effortless everyday living, this extraordinary residence offers a rare combination of space, privacy, luxury, and breathtaking views in one of Las Vegas’ premier high-rise communities. A truly exceptional opportunity for the discerning buyer.
Property Details
Price:
$619,000
MLS #:
2818600
Status:
Active
Beds:
2
Baths:
3
Type:
Highrise
Subdivision:
Turnberry Place Phase 4
Listed Date:
Sep 15, 2026
Finished Sq Ft:
2,195
Total Sq Ft:
2,195
Year Built:
2005
Schools
Elementary School:
Park, John S.,Park, John S.
Middle School:
Fremont John C.
High School:
Valley
Interior
Appliances
Built In Gas Oven, Dryer, Dishwasher, Energy Star Qualified Appliances, Gas Cooktop, Disposal, Gas Water Heater, Microwave, Refrigerator, Stainless Steel Appliances, Water Purifier, Wine Refrigerator, Washer
Bathrooms
2 Full Bathrooms, 1 Half Bathroom
Cooling
Electric, One Unit
Flooring
Carpet, Ceramic Tile, Marble, Porcelain Tile, Tile
Heating
Central, Gas
Interior Features
Window Treatments
Laundry Features
Cabinets, Gas Dryer Hookup, Laundry Room, Sink
Exterior
Accessibility Features
Smart Technology
Architectural Style
High Rise
Association Amenities
Dog Park, Fitness Center, Gated, Barbecue, Pickleball, Pool, Recreation Room, Guard, Spa Hot Tub, Storage, Tennis Courts, Concierge
Exterior Features
Fire Pit
Green Energy Efficient
Windows
Parking Features
Assigned, Covered, Underground, Indoor, Valet, Guest
Parking Spots
1
Parking Total
1
Patio And Porch Features
Terrace
Security Features
Closed Circuit Cameras, Floor Access Control, Twenty Four Hour Security
View
Courtyard, City, Mountains, Pool
Window Features
Blinds, Drapes, Low Emissivity Windows
Financial
HOA Fee
$1,150
HOA Fee 2
$1,150
HOA Fee 2 Frequency
Monthly
HOA Includes
MaintenanceGrounds,Sewer,Security,Trash,Water
HOA Name
TURNBERRY PLACE
HOA Phone
702-732-7028
Taxes
$4,812
Directions
FROM SAHARA/PARADISE HEAD SOUTH ON PARADISE. TURN RIGHT INTO TURNBERRY PLACE GUARD GATE. TOWER FOUR IS FIRST TOWER TO THE RIGHT. GUARD WILL DIRECT YOU AND THEN VALET.
Map
Contact Us
Mortgage Calculator
Similar Listings Nearby


2777 Paradise Road 603
Las Vegas, NV