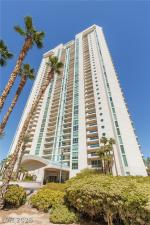


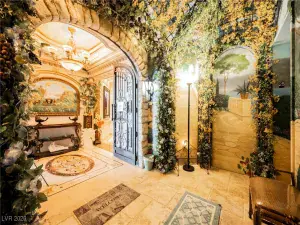
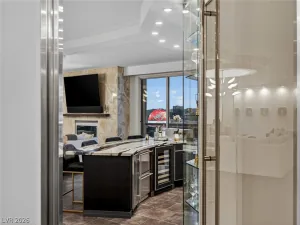
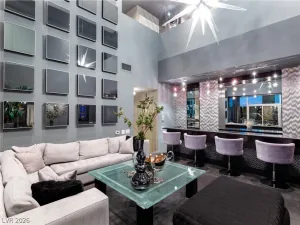
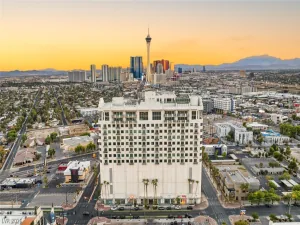
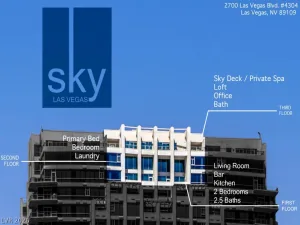
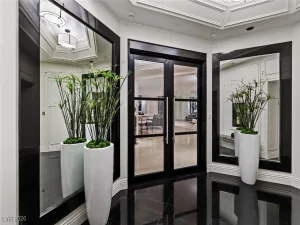
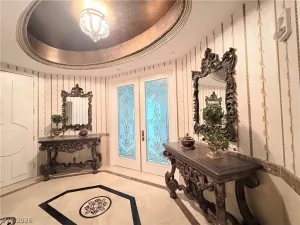
Perched high above the Las Vegas skyline, this 33rd-floor, 5,609 sq. ft. penthouse at Four Turnberry Place delivers a level of scale, privacy, and sophistication rarely found in high-rise living. Created by combining two penthouse units into one extraordinary residence, the private elevator opens directly into your own foyer and a spectacular 44′ x 21′ great room with marble flooring, fireplace, and elongated terrace offering sweeping views of the Las Vegas Country Club golf course, Sunrise Mountain, and downtown area. Two kitchens include a primary kitchen with granite counters and built-in appliances, plus a secondary kitchen/wet bar designed for entertaining. The expansive primary suite opens to a private terrace showcasing dazzling Strip and Sphere views and features two walk-in closets, including an exceptionally large custom closet with extensive built-ins and a private safe. The impressive primary bath offers separate vanity areas and showers plus a spa tub. One secondary bedroom functions as a second primary suite with its own terrace, and the third bedroom also offers great views. A private office/den sits near the main entrance — ideal for remote work or a computer station.
A remarkable estate in the sky with exceptional space, privacy, and views in nearly every direction. The HOA fee includes guard-gated entry, water, gas, trash, valet, concierge, limo service, security, & management.
A remarkable estate in the sky with exceptional space, privacy, and views in nearly every direction. The HOA fee includes guard-gated entry, water, gas, trash, valet, concierge, limo service, security, & management.
Property Details
Price:
$4,000,000
MLS #:
2820556
Status:
Active
Beds:
3
Baths:
5
Type:
Highrise
Subdivision:
Turnberry Place Phase 4
Listed Date:
Sep 21, 2026
Finished Sq Ft:
5,609
Total Sq Ft:
5,609
Year Built:
2005
Schools
Elementary School:
Park, John S.,Park, John S.
Middle School:
Martin Roy
High School:
Valley
Interior
Appliances
Built In Electric Oven, Convection Oven, Dryer, Dishwasher, Disposal, Gas Range, Microwave, Refrigerator, Wine Refrigerator, Washer
Bathrooms
3 Full Bathrooms, 2 Three Quarter Bathrooms
Cooling
Electric, One Unit
Flooring
Marble
Heating
Central, Gas
Interior Features
Wet Bar, Window Treatments
Laundry Features
Gas Dryer Hookup, Laundry Room
Exterior
Architectural Style
High Rise, Penthouse
Association Amenities
Dog Park, Fitness Center, Guest Suites, Gated, Barbecue, Pool, Pet Restrictions, Guard, Spa Hot Tub, Security, Storage, Concierge
Construction Materials
Drywall
Exterior Features
Awnings
Parking Features
Assigned, Covered, Indoor, One Space, Valet, Guest
Parking Spots
4
Parking Total
4
Patio And Porch Features
Terrace
Security Features
Closed Circuit Cameras, Floor Access Control, Twenty Four Hour Security, Security Guard, Security System, Gated Community
View
City, Golf Course, Strip View
Financial
HOA Fee
$3,337
HOA Fee Frequency
Monthly
HOA Includes
AssociationManagement,Gas,RecreationFacilities,Security,Trash,Water
HOA Name
Four Turnberry
HOA Phone
702-732-7024
Taxes
$15,801
Directions
From Sahara Ave and Paradise Rd, go south on Paradise Rd, turn right into Turnberry Place, and Tower 4 is the first Tower on your right.
Map
Contact Us
Mortgage Calculator
Similar Listings Nearby



2777 Paradise Rd 3302
Las Vegas, NV