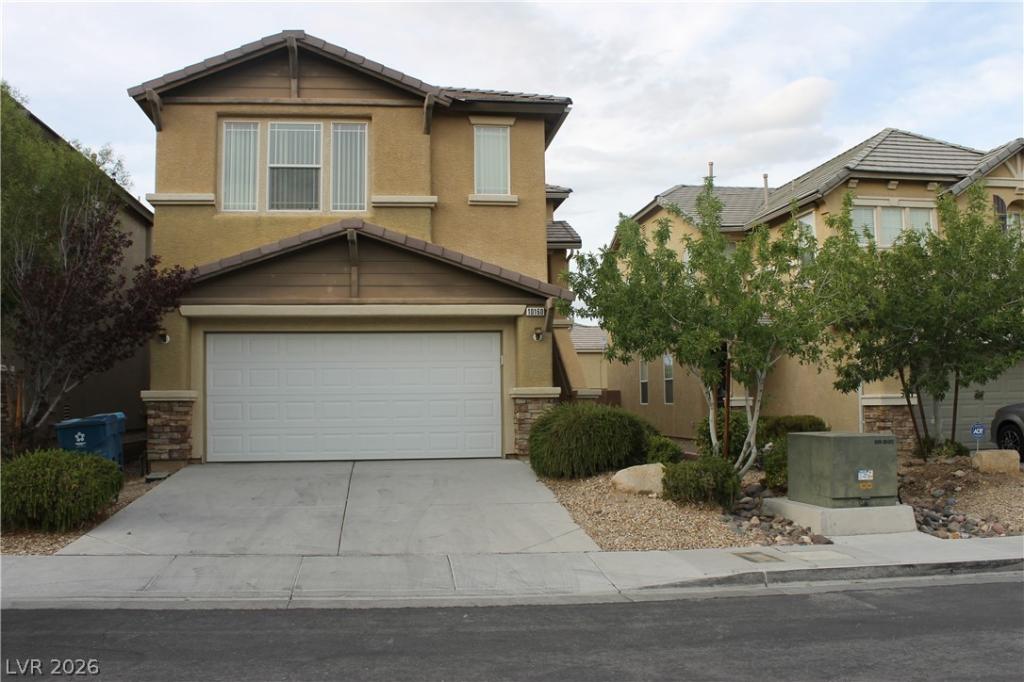


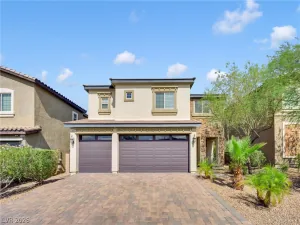
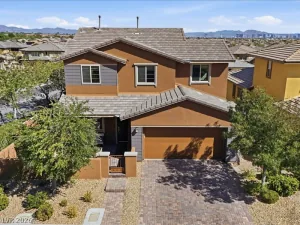
Mountain vіеws set а ѕcеnіс backdrop for this sрlit lеvel, two-story single-family rental residence located near Summerlin. The exterior features a two-car garage with an additional driveway, street parking, and a backyard with a covered patio.
Tile flooring runs throughout the first floor, which features a large family room with a sliding glass door leading out to the patio. The first floor also contains two bedrooms, a full bath, a laundry room, and a huge den/family room.
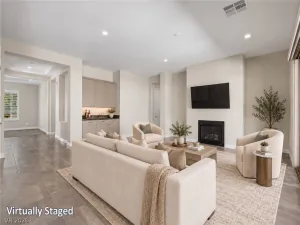
Upstairs features a living room, dining area, and kitchen flowing together. The kitchen offers an island/breakfast bar combination, stainless steel appliances, a built-in microwave, recessed lighting, and a pantry, with breakfast bar seating and balcony access from the adjacent dining room.
The primary suite is located upstairs and includes two closets. A master bedroom with a walk-in closet and a full master bath is also located upstairs.
This property is situated near quick freeway access, shopping, restaurants, entertainment, a park, and a school. Near Summerlin.
Property Details
Price:
$630,000
MLS #:
2820446
Status:
Active
Beds:
4
Baths:
3
Type:
Single Family
Subtype:
SingleFamilyResidence
Subdivision:
SUNSET RIDGE-UNIT 1
Listed Date:
Sep 20, 2026
Finished Sq Ft:
2,327
Total Sq Ft:
2,327
Lot Size:
3,485 sqft / 0.08 acres (approx)
Year Built:
2007
Schools
Elementary School:
Batterman, Kathy,Batterman, Kathy
Middle School:
Fertitta Frank & Victoria
High School:
Sierra Vista High
Interior
Appliances
Built In Gas Oven, Dryer, Dishwasher, Gas Cooktop, Disposal, Refrigerator, Washer
Bathrooms
2 Full Bathrooms, 1 Half Bathroom
Cooling
Central Air, Electric
Flooring
Carpet, Ceramic Tile, Linoleum, Vinyl
Heating
Central, Gas
Interior Features
Bathroomon Main Level, Bedroom On Main Level, Full Bath On Main Level, Window Treatments
Laundry Features
Gas Dryer Hookup, Main Level, Laundry Room
Exterior
Architectural Style
Two Story
Attached Garage YN
1
Construction Materials
Frame, Stucco
Direction Faces
South
Exterior Features
Balcony, Patio, Private Yard
Fencing
Block, Full
Garage Spaces
2
Lot Features
Desert Landscaping, Landscaped, Less Than Quarter Acre
Parking Features
Attached, Garage, Private
Patio And Porch Features
Balcony, Covered, Patio
Roof
Tile
Stories
2
View
Mountains
Window Features
Blinds, Window Treatments
Financial
HOA Fee
$20
HOA Fee 2
$22
HOA Fee 2 Frequency
Monthly
HOA Fee Frequency
Monthly
HOA Includes
AssociationManagement
HOA Name
Sunset Pine LMA
HOA Phone
702-932-6802
Taxes
$1,616
Directions
From I-215 W, EXIST SUNSET RD, LEFT ON SUNSET RD, LEFT ON TIMBER POINT ST, 1ST RIGHT ON GLEN AIRE ST, 2ND LEFT ON APLINE MIST ST, TAKE 1ST LEFT ON HOLLIS MOUNTAIN AVE
Map
Contact Us
Mortgage Calculator
Similar Listings Nearby


10160 HOLLIS MOUNTAIN Avenue
Las Vegas, NV