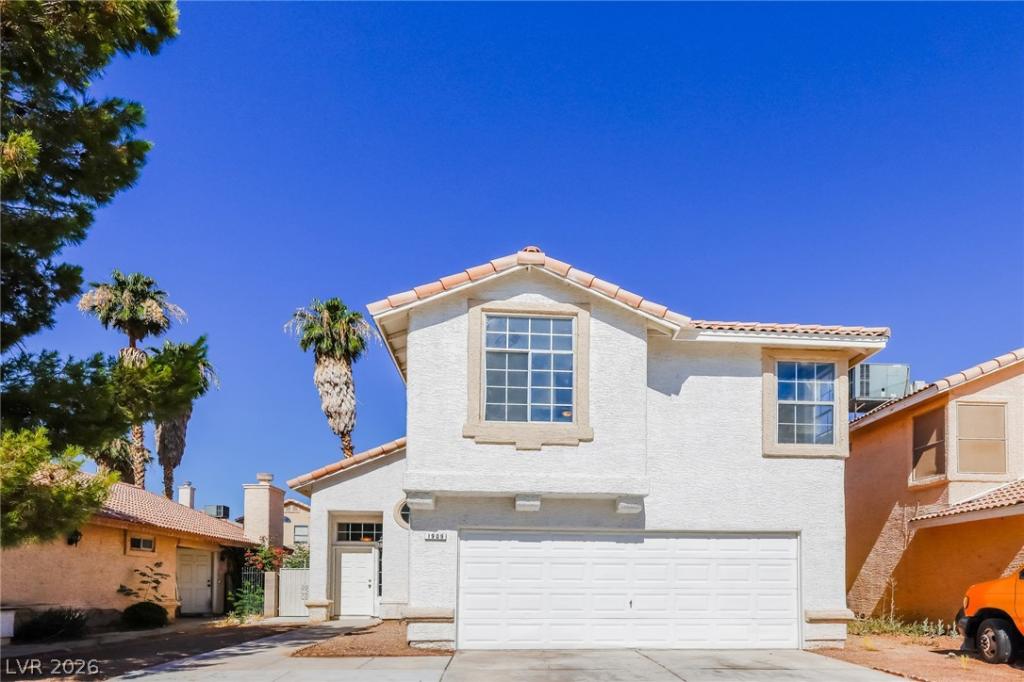


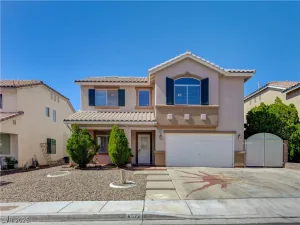
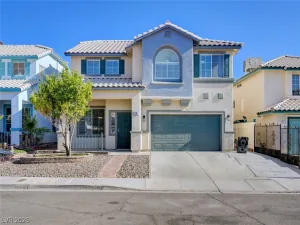
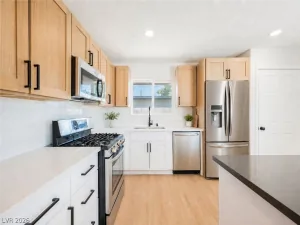
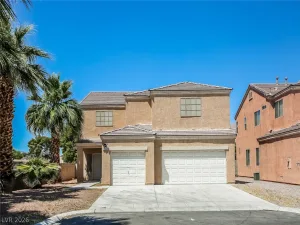
Welcome to this beautiful two-story home offering 4 spacious bedrooms, 2.5 bathrooms, and a 2-car garage. Designed for comfortable living and effortless entertaining, the open-concept floor plan seamlessly connects the family room and kitchen, creating a bright and inviting gathering space. The eat-in kitchen features convenient bar seating, ample cabinetry, and plenty of room for casual dining.
Soaring vaulted ceilings enhance the home’s spacious feel, while large windows fill the interior with natural light. The primary suite provides a private retreat, and the additional bedrooms offer flexibility for family, guests, or a home office. Step outside to enjoy the covered patio overlooking a low-maintenance backyard with durable cement landscaping—perfect for relaxing, entertaining, or enjoying outdoor living without the upkeep. Combining functionality, style, and convenience, this home is ready to welcome its next owner.
Soaring vaulted ceilings enhance the home’s spacious feel, while large windows fill the interior with natural light. The primary suite provides a private retreat, and the additional bedrooms offer flexibility for family, guests, or a home office. Step outside to enjoy the covered patio overlooking a low-maintenance backyard with durable cement landscaping—perfect for relaxing, entertaining, or enjoying outdoor living without the upkeep. Combining functionality, style, and convenience, this home is ready to welcome its next owner.
Property Details
Price:
$397,700
MLS #:
2791817
Status:
Active
Beds:
4
Baths:
3
Type:
Single Family
Subtype:
SingleFamilyResidence
Subdivision:
Sunrise Valley #8-B Lewis Homes
Listed Date:
Jun 15, 2026
Finished Sq Ft:
1,542
Total Sq Ft:
1,542
Lot Size:
3,920 sqft / 0.09 acres (approx)
Year Built:
1989
Schools
Elementary School:
Mendoza, John F.,Mendoza, John F.
Middle School:
Keller
High School:
Las Vegas
Interior
Appliances
Gas Range
Bathrooms
2 Full Bathrooms, 1 Half Bathroom
Cooling
Central Air, Electric
Flooring
Carpet, Tile
Heating
Central, Gas
Interior Features
Bedroom On Main Level
Laundry Features
Gas Dryer Hookup, Laundry Room
Exterior
Architectural Style
Two Story
Association Amenities
None
Attached Garage YN
1
Construction Materials
Drywall
Direction Faces
East
Exterior Features
Patio, Private Yard
Fencing
Block, Back Yard
Garage Spaces
2
Lot Features
Less Than Quarter Acre
Parking Features
Attached, Garage, Private
Patio And Porch Features
Covered, Patio
Roof
Tile
Stories
2
Financial
Taxes
$1,211
Directions
FROM SAHARA NELLIS HEAD EAST TO SLOAN, LEFT TO EMERALD CANYON, RIGHT TO DRY FALLS ST, RIGHT TO PROPERTY
Map
Contact Us
Mortgage Calculator
Similar Listings Nearby


1909 Dry Falls Street
Las Vegas, NV