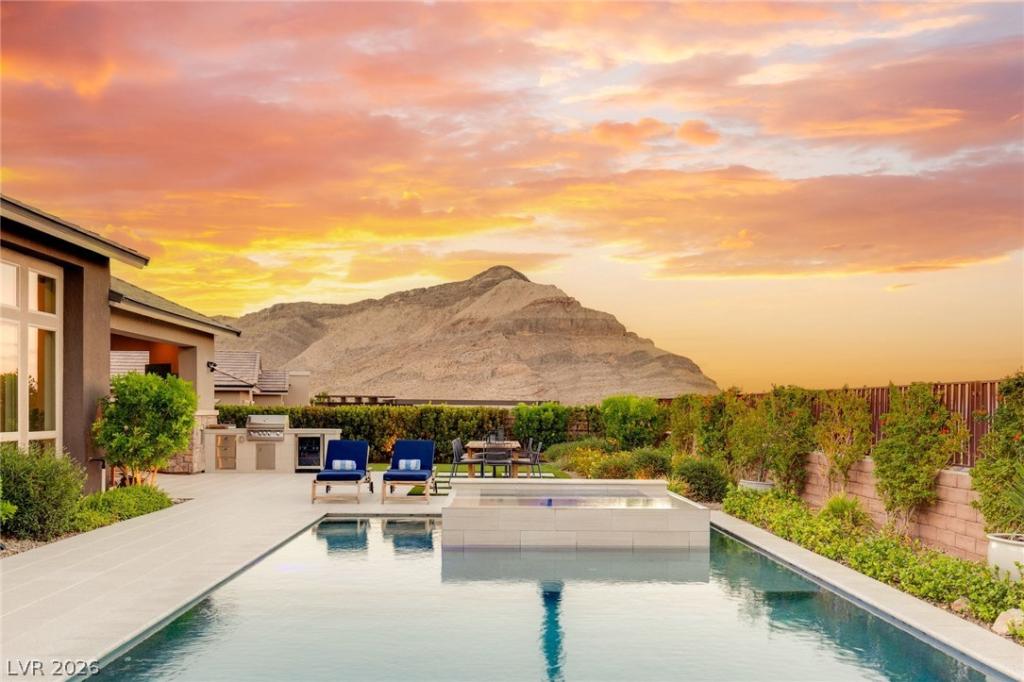


Experience elevated living in Reverence, Summerlin’s highly sought-after guard-gated community, in this exceptional three-bedroom, three-and-a-half-bath pool home featuring a den, private office, and a spacious secondary suite complete with its own full living room. Designed for sophisticated entertaining and comfortable everyday living, the residence features an inviting open-concept layout with a well-appointed kitchen showcasing Wolf appliances and stainless-steel finishes. A corner slider in the living room seamlessly connects the interior to the resort-inspired backyard.
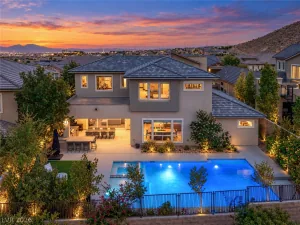
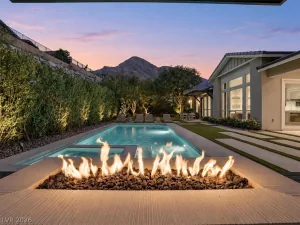
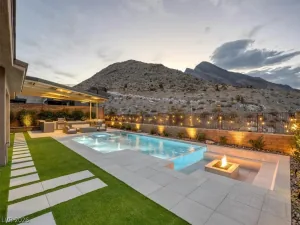
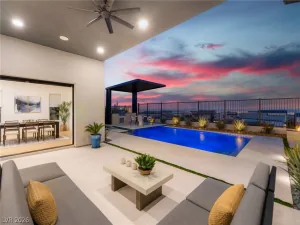
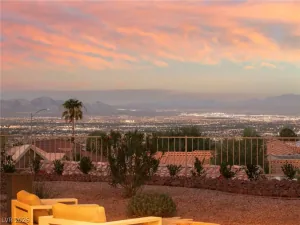
The outdoor setting is designed to impress, with a sparkling pool and hot tub, built-in barbecue, and outdoor fireplace creating the perfect backdrop for entertaining or relaxing while taking in the surrounding views. The spacious primary suite offers a private sitting area, generous walk-in closet, and spa-like bathroom with dual vanities, separate soaking tub, and large shower.
A standout feature is the Next Gen suite, thoughtfully connected to the main residence while offering its own private entry, bedroom, living room, and en-suite—ideal for extended family, guests, or a private living space. A large built-in laundry room with abundant cabinetry and sinks adds exceptional functionality. Residents of Reverence enjoy an exceptional collection of amenities, including a beautifully appointed clubhouse, four pickleball courts, fitness center, cabanas, resort-style pool, hot tub, and three-lane lap pool. Beyond the gates, Summerlin provides an unmatched lifestyle with miles of hiking and biking trails, parks, golf, premier shopping, fine dining, entertainment, and convenient access to the Las Vegas Strip. This is refined Summerlin living with privacy, amenities, and views.
The outdoor setting is designed to impress, with a sparkling pool and hot tub, built-in barbecue, and outdoor fireplace creating the perfect backdrop for entertaining or relaxing while taking in the surrounding views. The spacious primary suite offers a private sitting area, generous walk-in closet, and spa-like bathroom with dual vanities, separate soaking tub, and large shower.
A standout feature is the Next Gen suite, thoughtfully connected to the main residence while offering its own private entry, bedroom, living room, and en-suite—ideal for extended family, guests, or a private living space. A large built-in laundry room with abundant cabinetry and sinks adds exceptional functionality. Residents of Reverence enjoy an exceptional collection of amenities, including a beautifully appointed clubhouse, four pickleball courts, fitness center, cabanas, resort-style pool, hot tub, and three-lane lap pool. Beyond the gates, Summerlin provides an unmatched lifestyle with miles of hiking and biking trails, parks, golf, premier shopping, fine dining, entertainment, and convenient access to the Las Vegas Strip. This is refined Summerlin living with privacy, amenities, and views.
Property Details
Price:
$2,400,000
MLS #:
2810038
Status:
Active
Beds:
3
Baths:
4
Type:
Single Family
Subtype:
SingleFamilyResidence
Subdivision:
Summerlin Village 26-Reverence Phase 3B
Listed Date:
Sep 4, 2026
Finished Sq Ft:
3,704
Total Sq Ft:
3,704
Lot Size:
12,197 sqft / 0.28 acres (approx)
Year Built:
2020
Schools
Elementary School:
Lummis, William,Lummis, William
Middle School:
Becker
High School:
Palo Verde
Interior
Appliances
Built In Electric Oven, Double Oven, Dryer, Dishwasher, Energy Star Qualified Appliances, Disposal, Gas Range, Microwave, Refrigerator, Water Softener Owned, Tankless Water Heater, Wine Refrigerator, Washer
Bathrooms
3 Full Bathrooms, 1 Half Bathroom
Cooling
Central Air, Electric
Fireplaces Total
1
Flooring
Luxury Vinyl Plank, Tile
Heating
Gas, High Efficiency, Multiple Heating Units, Zoned
Interior Features
Bathroomon Main Level, Bedroom On Main Level, Ceiling Fans, Full Bath On Main Level, Primary Downstairs, Window Treatments, Programmable Thermostat
Laundry Features
Cabinets, Gas Dryer Hookup, Laundry Room, Sink
Exterior
Architectural Style
One Story
Association Amenities
Fitness Center, Gated, Jogging Path, Playground, Pickleball, Park, Pool, Recreation Room, Guard, Spa Hot Tub, Security, Tennis Courts
Attached Garage YN
1
Community Features
Pool
Construction Materials
Frame, Stucco, Drywall
Direction Faces
West
Exterior Features
Built In Barbecue, Barbecue, Courtyard, Dog Run, Patio, Private Yard, Fire Pit, Irrigation Sprinklers
Fencing
Block, Metal, None
Garage Spaces
2
Green Energy Efficient
Windows, Hvac
Lot Features
Quarter To One Acre, Drip Irrigation Bubblers, Desert Landscaping, Landscaped, Rocks, Synthetic Grass, Trees
Parking Features
Attached, Exterior Access Door, Epoxy Flooring, Finished Garage, Garage, Garage Door Opener, Inside Entrance, Private, Shelves
Patio And Porch Features
Covered, Patio
Roof
Tile
Security Features
Security System Owned, Gated Community
Spa Features
In Ground
Stories
1
View
City, Mountains, Strip View
Window Features
Blinds, Double Pane Windows, Insulated Windows, Low Emissivity Windows, Plantation Shutters, Window Treatments
Financial
HOA Fee
$69
HOA Fee 2
$363
HOA Fee 2 Frequency
Monthly
HOA Fee Frequency
Monthly
HOA Includes
AssociationManagement,CommonAreas,MaintenanceGrounds,RecreationFacilities,ReserveFund,Security,Taxes
HOA Name
Summerlin West
HOA Phone
702-791-4600
Taxes
$12,957
Directions
215 West exit Lake Mead and go West. Take a Right on Reverence PKWY and follow all the way down to the stop sign. Turn Left at the Guard Gate. After the guard go straight until you reach Reverence Heights. Turn Left on Reverence Heights, Right on Native Dream, and Left on The Peaks Ln. Home is on the Left side of the street.
Map
Contact Us
Mortgage Calculator
Similar Listings Nearby



2980 The Peaks Lane
Las Vegas, NV