

Experience elevated desert living in this exceptional three-story residence in the gated community of Blacktail, perched above Summerlin West. Offering 2,387 sq ft, this impeccably upgraded home features 3 bedrooms, 2 full baths, and 2 half baths, with a sophisticated multi-level layout designed for privacy and entertaining. The rooftop deck showcases breathtaking 360-degree views of the Las Vegas Strip and surrounding mountains.
The chef’s kitchen features KitchenAid appliances, a beverage cooler, 4-inch quartz countertops, and 42-inch upgraded custom cabinetry with soft-close doors and drawers. The refrigerator includes an auto-fill water pitcher and dual ice options, including pebble ice. Smart-home technology provides convenient climate control, while a tankless water heater, whole-house water softener, reverse-osmosis drinking water, blown-in insulation, and Hunter Douglas Silhouette shades enhance everyday comfort.
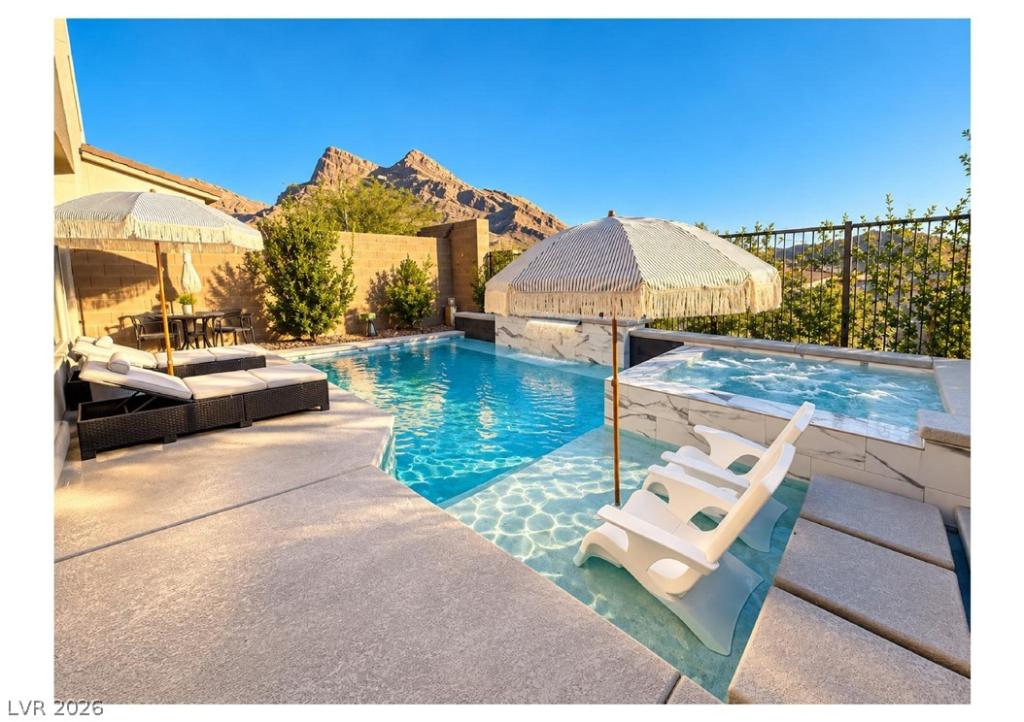
The backyard is a private desert oasis and entertainer’s dream, centered around a heated custom pool and spa with in-floor cleaning, waterfall, bubbler, tanning shelf, spillover spa, and fire pit. Pentair app controls allow effortless management of pool and spa heating, lighting, water features, spillway, and fire feature. Front and rear landscaping by Moon Valley, including magnolia and bay trees, complements the property while unobstructed mountain views provide a stunning backdrop.
Additional upgrades include a finished and insulated garage, 5-inch baseboards, wood stair railing, LED recessed lighting, quartz bathroom countertops, frameless glass shower with rain showerheads, and a fully equipped laundry room with cabinetry. Ideally located near Summerlin’s premier parks, trails, shopping, dining, golf, and recreation, this remarkable residence offers a rare combination of luxury, smart technology, resort-style outdoor living, and panoramic desert views.
Property Details
Price:
$900,000
MLS #:
2821094
Status:
Active
Beds:
3
Baths:
4
Type:
Single Family
Subtype:
SingleFamilyResidence
Subdivision:
Summerlin Village 22H
Listed Date:
Oct 2, 2026
Finished Sq Ft:
2,387
Total Sq Ft:
2,387
Lot Size:
3,049 sqft / 0.07 acres (approx)
Year Built:
2023
Schools
Elementary School:
Lummis, William,Lummis, William
Middle School:
Becker
High School:
Palo Verde
Interior
Appliances
Built In Gas Oven, Convection Oven, Dryer, Dishwasher, Energy Star Qualified Appliances, Gas Cooktop, Disposal, Microwave, Refrigerator, Water Softener Owned, Tankless Water Heater, Water Purifier, Wine Refrigerator, Washer
Bathrooms
3 Full Bathrooms, 1 Half Bathroom
Cooling
Central Air, Electric, High Efficiency, Two Units
Fireplaces Total
1
Flooring
Carpet, Ceramic Tile
Heating
Central, Gas, High Efficiency, Multiple Heating Units
Interior Features
Bathroomon Main Level, Half Bathon Main Level, Pot Rack, Window Treatments, Programmable Thermostat
Laundry Features
Gas Dryer Hookup, Laundry Room, Upper Level
Exterior
Architectural Style
Three Story
Association Amenities
Dog Park, Gated, Jogging Path, Park
Attached Garage YN
1
Direction Faces
South
Exterior Features
Barbecue, Handicap Accessible, Private Yard, Sprinkler Irrigation
Fencing
Block, Full, Wrought Iron
Garage Spaces
2
Green Energy Efficient
Windows, Hvac
Lot Features
Drip Irrigation Bubblers, Desert Landscaping, Landscaped, Less Than Quarter Acre
Parking Features
Attached, Garage, Inside Entrance, Private, Storage, Guest
Patio And Porch Features
Deck, Rooftop
Roof
Tile
Security Features
Fire Sprinkler System
Spa Features
In Ground
Stories
3
View
City, Mountains, Strip View
Window Features
Blinds, Double Pane Windows, Low Emissivity Windows, Window Treatments
Financial
HOA Fee
$65
HOA Fee 2
$91
HOA Fee 2 Frequency
Monthly
HOA Fee Frequency
Monthly
HOA Includes
AssociationManagement
HOA Name
Summerlin West
HOA Phone
702-791-4600
Taxes
$6,567
Directions
215 West exit Lake Mead, West on Lake Mead, Left on Desert Foothills, Right on Clowder Pass Way, Right into Blacktail, Left on Darling Flight, Right on Regal Ascent, Left on Midnight Melody
Map
Contact Us
Mortgage Calculator
Similar Listings Nearby


11682 Midnight Melody Avenue
Las Vegas, NV