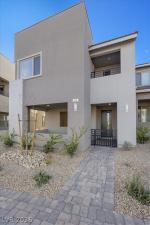


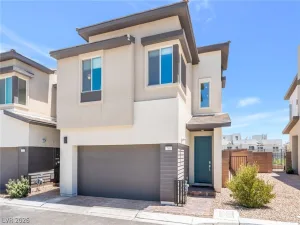
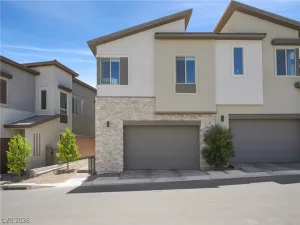
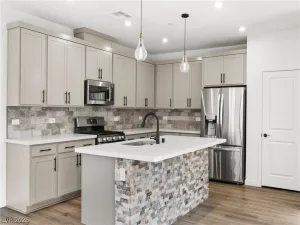
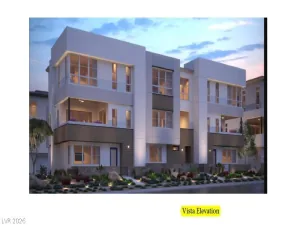
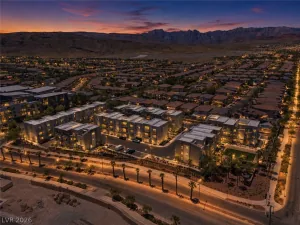
Summerlin West End Unit Townhome that lives like a Single Family Home! 1860sqft 4Bed 2.5Ba 2 Car attached Garage, End Unit, Soft Water System, Tankless Water Heater, beautiful tile flooring throughout the entire 1st floor. 42″ kitchen cabinets, granite counters, pendant lighting & pantry. Stainless steel Appliances & washer/dryer included. Master bedroom is separate from the (3) secondary bedrooms. 2 bedrooms have incredible Red Rock Mountain Peak Views. Spacious Owners suite has large walk-in closet & private balcony with expansive views. Large covered & gated patio for outdoor dining or relaxation. TOP Rated Schools…5 mins to Summerlin Hospital, Downtown Summerlin (dining, entertainment, shopping), Trader Joe’s, Costco, Whole Foods, Lifetime Fitness, miles of biking/hiking trails, 3 miles to park w/community pool, rock climbing in Red Rock Canyon or playing poker at Red Rock Resort & Casino. A brand new 92 acre park within walking distance (pickleball, Basketball, baseball, BBQ’s & more) phase 1 complete. Coming Soon…New Urban Core coming w/dining, shopping & entertainment.
Property Details
Price:
$489,990
MLS #:
2786314
Status:
Active
Beds:
4
Baths:
3
Type:
Townhouse
Subdivision:
Summerlin Village 21 Parcel J – Ascent
Listed Date:
May 28, 2026
Finished Sq Ft:
1,860
Total Sq Ft:
1,860
Lot Size:
2,614 sqft / 0.06 acres (approx)
Year Built:
2022
Schools
Elementary School:
Givens, Linda Rankin,Givens, Linda Rankin
Middle School:
Becker
High School:
Palo Verde
Interior
Appliances
Dryer, Energy Star Qualified Appliances, Disposal, Gas Range, Microwave, Refrigerator, Water Softener Owned, Tankless Water Heater, Washer
Bathrooms
2 Full Bathrooms, 1 Half Bathroom
Cooling
Central Air, Electric, High Efficiency
Flooring
Carpet, Tile
Heating
Central, Gas, High Efficiency, Zoned
Interior Features
Window Treatments, Programmable Thermostat
Laundry Features
Gas Dryer Hookup, Main Level, Laundry Room
Exterior
Architectural Style
Two Story
Association Amenities
Park
Attached Garage YN
1
Construction Materials
Drywall
Direction Faces
East
Exterior Features
Balcony, Courtyard, Porch, Patio
Fencing
None
Garage Spaces
2
Green Energy Efficient
Windows, Hvac
Lot Features
Desert Landscaping, Landscaped, Less Than Quarter Acre
Parking Features
Attached, Garage, Private, Guest
Patio And Porch Features
Balcony, Covered, Patio, Porch
Roof
Composition, Shingle
Security Features
Fire Sprinkler System
Stories
2
View
City
Window Features
Blinds, Double Pane Windows, Insulated Windows, Low Emissivity Windows, Tinted Windows, Window Treatments
Financial
HOA Fee
$69
HOA Fee 2
$124
HOA Fee 2 Frequency
Monthly
HOA Fee Frequency
Monthly
HOA Includes
AssociationManagement,MaintenanceGrounds
HOA Name
Summerlin West
HOA Phone
702-791-4600
Taxes
$5,374
Directions
From Alta Drive – go North on Desert Foothills Drive – RT on Kindle Corner Way – RT on Oak Summit Street – LT on Alpine Cove Ave – RT on Mahogany Ridge Street
Map
Contact Us
Mortgage Calculator
Similar Listings Nearby


510 Mahogany Ridge Street
Las Vegas, NV