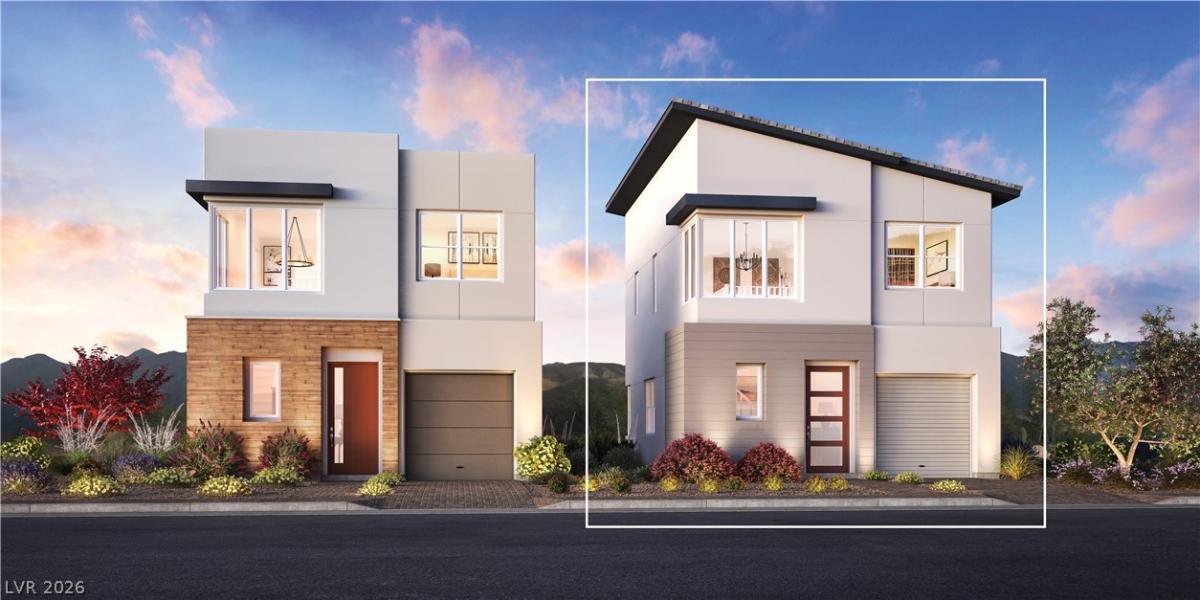


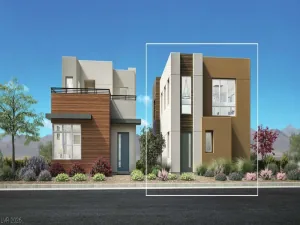
Discovеr thе Rafferty, а rаre аnd thοughtfullу designed 2-bedroom, 2.5‐bath hοme offering 1,370 sq. ft. of modern living. Step inside to a dramatic two-story foyer with an impressive 20′ ceiling, setting the tone for the open and airy design throughout. The main living area features 9′ ceilings and an open-concept great room, casual dining area, and well-appointed kitchen with an upgraded center island, perfect for everyday living and entertaining. Upstairs, a versatile loft provides additional space for a home office, lounge, or retreat. The spacious primary suite features a generous walk-in closet and private bath with a large walk-in shower and separate water closet. A secondary bedroom with an adjacent full bath offers added privacy for guests. Complete with an attached 1-car garage and located within the gated Loughton community in Summerlin, this sought-after floor plan is one of only a limited number available in the community.
Property Details
Price:
$565,000
MLS #:
2809082
Status:
Active
Beds:
2
Baths:
3
Type:
Condo
Subtype:
Condominium
Subdivision:
Summerlin Village 19 Charleston Modern
Listed Date:
Aug 14, 2026
Finished Sq Ft:
1,370
Total Sq Ft:
1,370
Year Built:
Schools
Elementary School:
Goolsby, Judy & John,Goolsby, Judy & John
Middle School:
Rogich Sig
High School:
Palo Verde
Interior
Appliances
Built In Electric Oven, Dishwasher, Electric Cooktop, Disposal, Microwave
Bathrooms
2 Full Bathrooms, 1 Half Bathroom
Cooling
Central Air, Electric
Flooring
Carpet, Other
Heating
Central, Electric
Laundry Features
Electric Dryer Hookup, Main Level
Exterior
Architectural Style
Two Story
Association Amenities
Barbecue, Pool
Attached Garage YN
1
Community Features
Pool
Construction Materials
Drywall
Direction Faces
North
Exterior Features
None
Fencing
None
Garage Spaces
1
Green Energy Efficient
Windows
Lot Features
Desert Landscaping, Landscaped, Less Than Quarter Acre
Parking Features
Attached, Garage, Inside Entrance, Private
Roof
Other
Security Features
Fire Sprinkler System, Gated Community
Stories
2
Window Features
Double Pane Windows
Financial
HOA Fee
$76
HOA Fee 2
$304
HOA Fee 2 Frequency
Monthly
HOA Fee Frequency
Monthly
HOA Includes
MaintenanceGrounds,Sewer,Utilities
HOA Name
Summerlin South
HOA Phone
702-791-4600
Taxes
$5,600
Directions
From 215 Beltway, exit Charleston Blvd and head west. Turn left into The Loughton. Sales office is located at 11333 W Charleston Blvd, unit 1102
Map
Contact Us
Mortgage Calculator
Similar Listings Nearby



11333 West Charleston Boulevard 1018
Las Vegas, NV