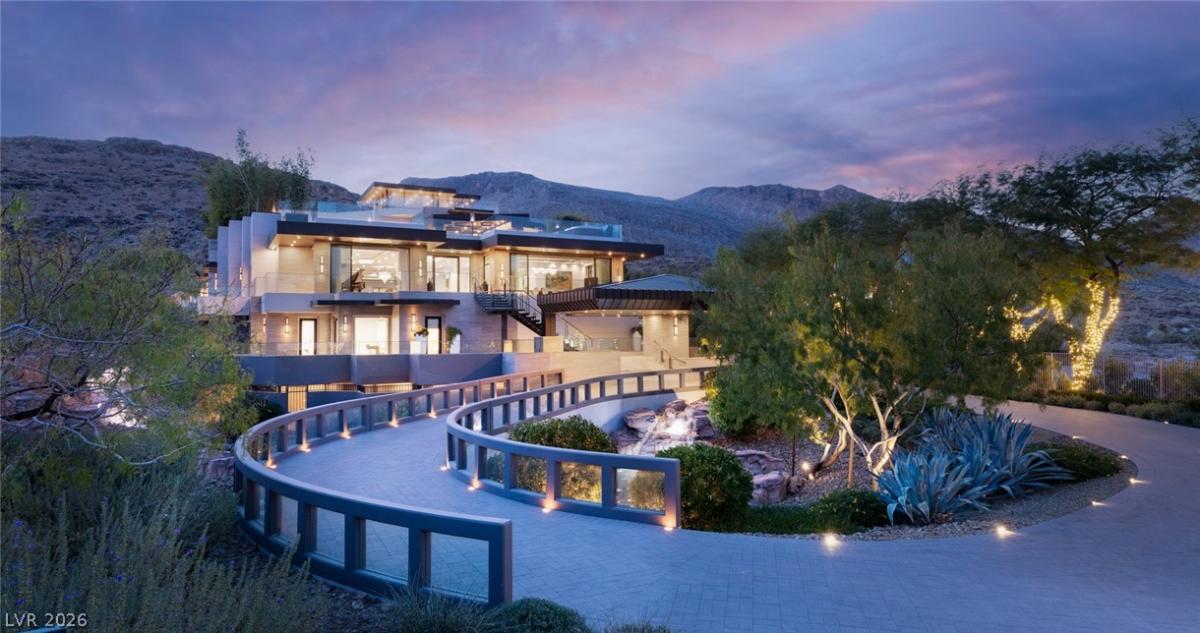


Within triplе gаted Promοntοry Ροіnte, and behind its own prіvatе gated entrance against the desert hillside is SkySide – an architectural masterpiece that seamlessly blends elements of nature, artistic flair, modernity and sophistication. This marvel is a one-of-a-kind with a three-story stylish primary suite, & 10,474 square ft of outdoor living on a rooftop patio and multiple terraces. An expansive eight-car garage offers exceptional space for collectors, recreational vehicles, or a custom showroom display. Enjoy life filled with luxury, tranquility and picturesque views at SkySide.
Property Details
Price:
$29,500,000
MLS #:
2755752
Status:
Active
Beds:
5
Baths:
13
Type:
Single Family
Subtype:
SingleFamilyResidence
Subdivision:
SUMMERLIN VILLAGE 18 PHASE 1 U
Listed Date:
Feb 19, 2026
Finished Sq Ft:
23,748
Total Sq Ft:
23,748
Lot Size:
50,965 sqft / 1.17 acres (approx)
Year Built:
2016
Schools
Elementary School:
Goolsby, Judy & John,Goolsby, Judy & John
Middle School:
Fertitta Frank & Victoria
High School:
Durango
Interior
Appliances
Built In Electric Oven, Double Oven, Dryer, Dishwasher, Gas Cooktop, Disposal, Microwave, Refrigerator, Water Softener Owned, Water Purifier, Washer
Bathrooms
4 Full Bathrooms, 5 Three Quarter Bathrooms, 4 Half Bathrooms
Cooling
Central Air, Electric, Two Units
Fireplaces Total
1
Flooring
Hardwood, Marble, Other
Heating
Central, Gas, Multiple Heating Units
Interior Features
Bedroom On Main Level, Window Treatments, Additional Living Quarters, Elevator
Laundry Features
Electric Dryer Hookup, Gas Dryer Hookup, Main Level, Laundry Room
Levels
Three Or More
Exterior
Architectural Style
Custom
Association Amenities
Clubhouse, Fitness Center, Golf Course, Gated, Pool, Guard, Spa Hot Tub, Security
Attached Garage YN
1
Community Features
Pool
Construction Materials
Frame, Stucco, Drywall
Direction Faces
East
Exterior Features
Balcony, Circular Driveway, Courtyard, Sprinkler Irrigation
Fencing
Back Yard, Wrought Iron
Garage Spaces
8
Green Energy Efficient
Windows
Lot Features
One To Five Acres, Cul De Sac, Drip Irrigation Bubblers, Desert Landscaping, Landscaped, Rocks
Parking Features
Attached, Garage, Garage Door Opener, Private, Storage, Workshop In Garage
Patio And Porch Features
Balcony
Roof
Pitched, Tile
Security Features
Security System Owned
View
City, Golf Course, Mountains
Window Features
Double Pane Windows, Drapes
Financial
HOA Fee
$76
HOA Fee 2
$1,320
HOA Fee 2 Frequency
Monthly
HOA Fee Frequency
Monthly
HOA Includes
CommonAreas,RecreationFacilities,Security,Taxes
HOA Name
Summerlin South
HOA Phone
702-791-4600
Taxes
$8,351
Directions
West on Desert Inn to Flamingo, W on Marble Ridge in The Ridges, located in Promontory Pointe
Map
Contact Us
Mortgage Calculator
Similar Listings Nearby


9 ECHO PEAK Lane
Las Vegas, NV