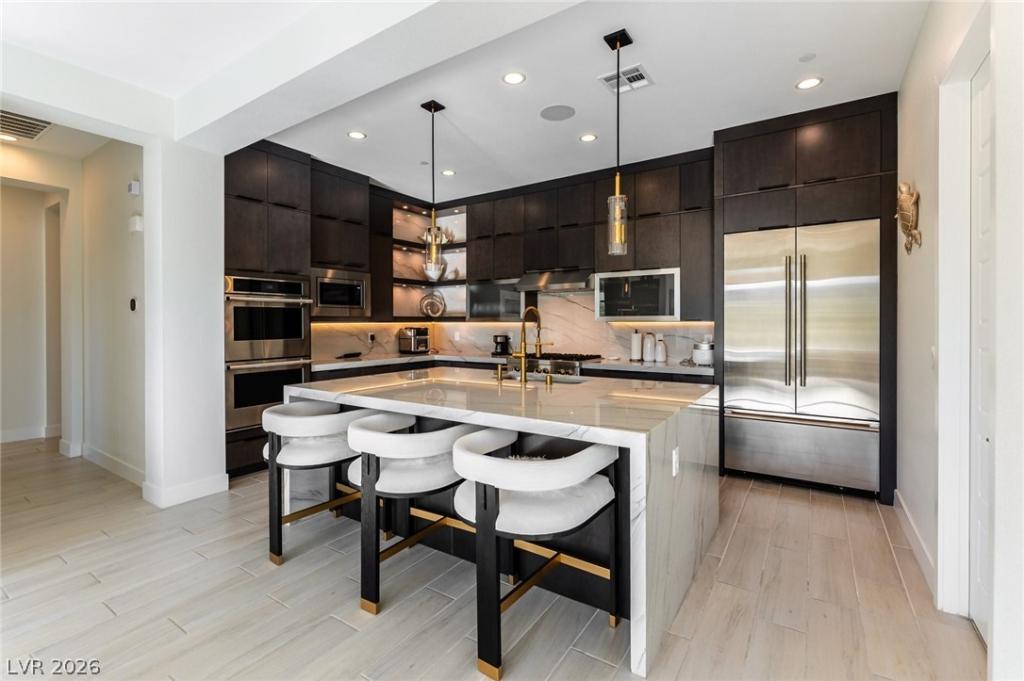


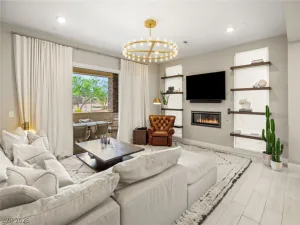
This exquisitely designed top floor residence in Fairway Hills at The Ridges, showcases sweeping panoramic views of the golf course, surrounding mountains & desert skyline. Arguably one of the finest homes in the community, the residence blends elevated luxury with modern sophistication. The gourmet kitchen features top-of-the-line appliances, an oversized waterfall-edge island & a spacious walk-in pantry. Floor-to-ceiling windows in the great room frame the breathtaking views while filling the space with natural light, complemented by a sleek fireplace & striking wine display. Expansive sliders open to a large terrace ideal for outdoor dining & entertaining against a stunning backdrop. The luxurious primary suite offers a private balcony with picturesque views, a fireplace & dual walk-in closets. Its spa-inspired bath includes a deep soaking tub and oversized rainfall shower. Additional highlights include 2 generous guest suites, a dramatic glass-walled office & private 2-car garage.
Property Details
Price:
$1,750,000
MLS #:
2781167
Status:
Active
Beds:
3
Baths:
3
Type:
Condo
Subtype:
Condominium
Subdivision:
Summerlin Village 18-Parcel L Fairway Hills Amd
Listed Date:
Jul 28, 2026
Finished Sq Ft:
2,414
Total Sq Ft:
2,414
Year Built:
2021
Schools
Elementary School:
Goolsby, Judy & John,Goolsby, Judy & John
Middle School:
Fertitta Frank & Victoria
High School:
Durango
Interior
Appliances
Built In Gas Oven, Double Oven, Dryer, Dishwasher, Energy Star Qualified Appliances, Gas Cooktop, Disposal, Microwave, Refrigerator, Tankless Water Heater, Wine Refrigerator, Washer
Bathrooms
1 Full Bathroom, 1 Three Quarter Bathroom, 1 Half Bathroom
Cooling
Central Air, Electric, High Efficiency
Fireplaces Total
2
Flooring
Hardwood, Tile
Heating
Central, Gas, Radiators
Interior Features
Bedroom On Main Level, Ceiling Fans, Primary Downstairs, Window Treatments, Elevator, Programmable Thermostat
Laundry Features
Cabinets, Gas Dryer Hookup, Main Level, Laundry Room, Sink
Exterior
Architectural Style
Two Story
Association Amenities
Basketball Court, Clubhouse, Fitness Center, Golf Course, Gated, Jogging Path, Pickleball, Park, Pool, Guard, Spa Hot Tub, Security, Tennis Courts, Elevators
Community Features
Pool
Construction Materials
Frame, Stucco
Direction Faces
East
Exterior Features
Built In Barbecue, Balcony, Barbecue
Fencing
None
Garage Spaces
2
Green Energy Efficient
Windows
Lot Features
Landscaped, None
Parking Features
Garage, Garage Door Opener, Guest, Private
Patio And Porch Features
Balcony
Roof
Tile
Security Features
Security System Owned, Controlled Access, Gated Community
Stories
2
View
Golf Course, Mountains
Window Features
Double Pane Windows, Low Emissivity Windows, Window Treatments
Financial
HOA Fee
$465
HOA Fee 2
$647
HOA Fee 2 Frequency
Monthly
HOA Fee Frequency
Monthly
HOA Includes
AssociationManagement,RecreationFacilities,Security
HOA Name
The Ridges
HOA Phone
702-869-0937
Taxes
$9,563
Directions
From 215 & Town Center. South on Town Center. Right on Flamingo. Left at Roundabout to Ridges community entrance. Right at Fairway Hills entrance. Home is in Left corner.
Map
Contact Us
Mortgage Calculator
Similar Listings Nearby


11280 Granite Ridge Drive 1106
Las Vegas, NV