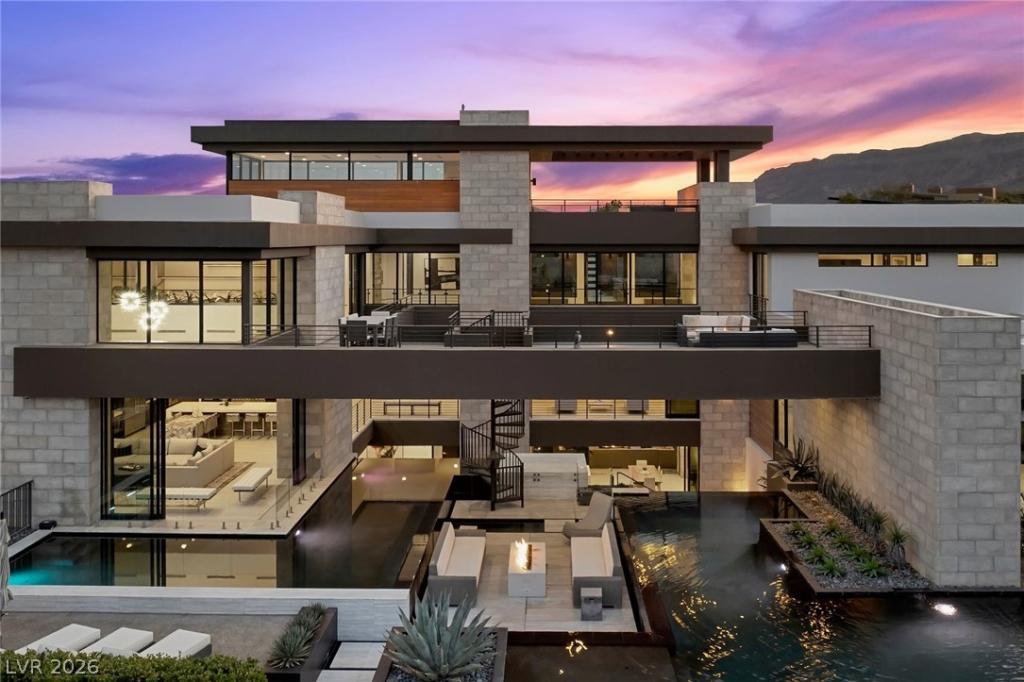


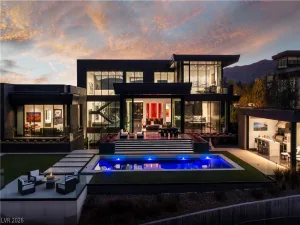
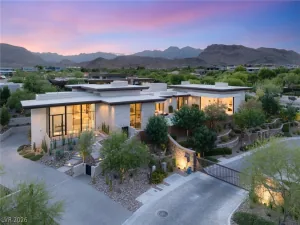
Architecturally significant & masterfully built by Blue Heron, over 4 levels this 10,000+ sqft modern estate rests on a 1-acre homesite, delivering unmatched privacy & panoramic views within the guard-gated community of The Ridges in Summerlin. Upon entry, grand living spaces unfold beneath soaring architectural lines, seamlessly integrating with the home’s open-concept design. The residence offers 6 generous suites, detached casita, fitness studio, executive office & a state-of-the-art theater – each space thoughtfully curated with elevated design and intention. The primary offers ample closet space & a showstopping outdoor shower. Outdoors, the resort-caliber grounds serve as a private retreat with two saltwater pools, spa, fire feature, grilling lounge & cascading waterfalls that flows to a lower-level koi pond – an extraordinary setting for refined living, serenity & unforgettable entertaining.
The lower level is refined for entertaining with in/outdoor theatre, bar & wine room.
The lower level is refined for entertaining with in/outdoor theatre, bar & wine room.
Property Details
Price:
$17,500,000
MLS #:
2741570
Status:
Active
Beds:
6
Baths:
9
Type:
Single Family
Subtype:
SingleFamilyResidence
Subdivision:
Summerlin Village 18 Parcel E
Listed Date:
Feb 19, 2026
Finished Sq Ft:
11,211
Total Sq Ft:
10,800
Lot Size:
43,560 sqft / 1.00 acres (approx)
Year Built:
2016
Schools
Elementary School:
Goolsby, Judy & John,Goolsby, Judy & John
Middle School:
Fertitta Frank & Victoria
High School:
Durango
Interior
Appliances
Built In Gas Oven, Double Oven, Dryer, Dishwasher, Energy Star Qualified Appliances, Disposal, Microwave, Refrigerator, Wine Refrigerator, Washer
Bathrooms
6 Full Bathrooms, 3 Half Bathrooms
Cooling
Central Air, Electric
Fireplaces Total
2
Flooring
Carpet, Hardwood, Tile
Heating
Central, Gas, Multiple Heating Units
Interior Features
Bedroom On Main Level, Primary Downstairs, Window Treatments
Laundry Features
Cabinets, Gas Dryer Hookup, Main Level, Laundry Room, Sink, Upper Level
Levels
Three Or More
Exterior
Association Amenities
Gated, Guard
Construction Materials
Frame, Rock, Stucco
Direction Faces
South
Exterior Features
Balcony, Circular Driveway, Courtyard, Patio, Water Feature
Fencing
Back Yard, Wrought Iron
Garage Spaces
4
Green Energy Efficient
Windows
Lot Features
Quarter To One Acre, Desert Landscaping, Landscaped, Synthetic Grass
Other Structures
Guest House
Parking Features
Garage, Garage Door Opener, Inside Entrance, Private
Patio And Porch Features
Balcony, Covered, Patio
Roof
Composition, Flat, Shingle
Security Features
Security System Owned
Window Features
Low Emissivity Windows, Window Treatments
Financial
HOA Fee
$610
HOA Fee 2
$67
HOA Fee 2 Frequency
Monthly
HOA Fee Frequency
Monthly
HOA Includes
RecreationFacilities,Security
HOA Name
The Ridges
HOA Phone
702-791-4600
Taxes
$73,500
Directions
From 215 & Town Center. West on Town Center. Right on Flamingo. Left on Marble Ridge. Left on Hawk Ridge. Home is on corner of Soaring Bird & Hawk Ridge.
Map
Contact Us
Mortgage Calculator
Similar Listings Nearby



4 Soaring Bird Court
Las Vegas, NV