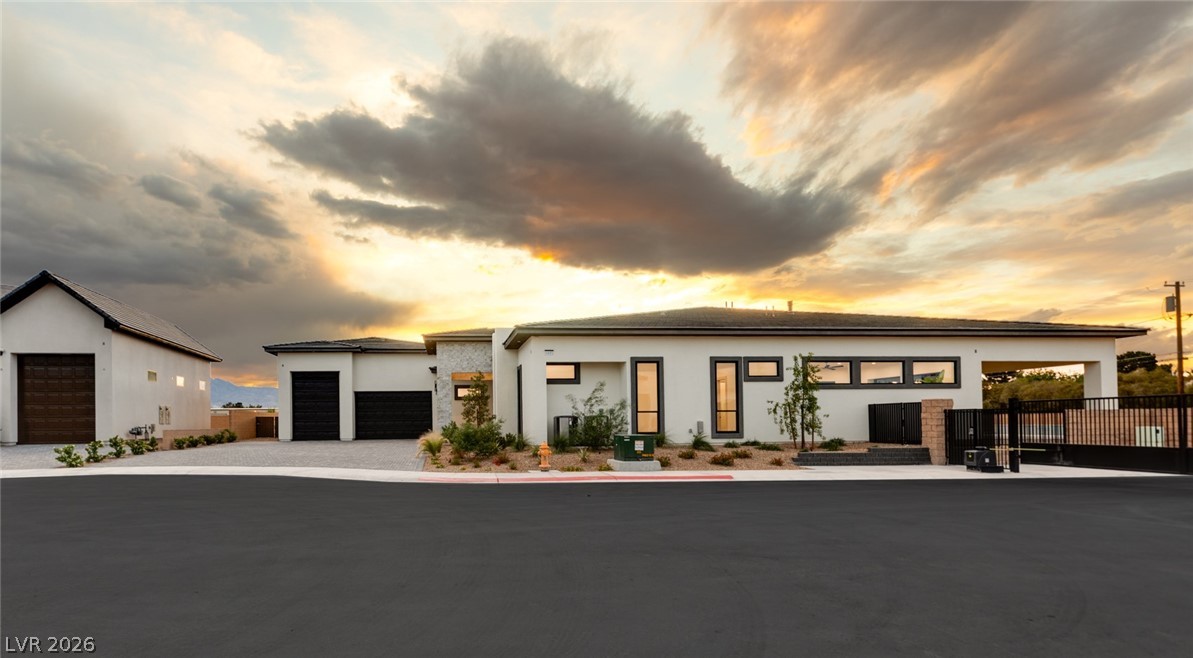


Your 6,550 sqft private estate where luxury meets adventure. This isn’t just a home—it’s your launchpad for the life you’ve dreamed of. Private gated enclave. Half-acre paradise. Only four exist. 45-foot RV garage with full hookups. Park your adventure rig at your door. No fees. No hassles. Pure freedom. Weekend warriors and explorers—this is your game-changer. Seller rate buy-down with seller’s preferred lender.
Six bedrooms including game room and theater. Dedicated office. Four full baths, two half baths. Brand-new pool and spa. Massive 1,372 sqft covered patio. Resort living minus the fees. Level 5 walls, LVP flooring, 12 foot ceilings, quartz countertops, wine cellar, 7-inch baseboards. Excellence in every detail. This is your personal resort, open 24/7.
Feel worlds away, yet 20 minutes to the Strip, 15 to Downtown Summerlin, 25 to Allegiant Stadium. Tranquility meets access. This blend of space, privacy, and lifestyle exists nowhere else.
Office Hours:
Monday: 9am-12pm
Wednesday-Friday: 9am-12pm
Six bedrooms including game room and theater. Dedicated office. Four full baths, two half baths. Brand-new pool and spa. Massive 1,372 sqft covered patio. Resort living minus the fees. Level 5 walls, LVP flooring, 12 foot ceilings, quartz countertops, wine cellar, 7-inch baseboards. Excellence in every detail. This is your personal resort, open 24/7.
Feel worlds away, yet 20 minutes to the Strip, 15 to Downtown Summerlin, 25 to Allegiant Stadium. Tranquility meets access. This blend of space, privacy, and lifestyle exists nowhere else.
Office Hours:
Monday: 9am-12pm
Wednesday-Friday: 9am-12pm
Property Details
Price:
$3,100,000
MLS #:
2751410
Status:
Active
Beds:
6
Baths:
6
Type:
Single Family
Subtype:
SingleFamilyResidence
Subdivision:
Stonehaven at Mello
Listed Date:
Jan 28, 2026
Finished Sq Ft:
6,550
Total Sq Ft:
6,550
Lot Size:
20,909 sqft / 0.48 acres (approx)
Year Built:
2026
Schools
Elementary School:
Carl, Kay,Carl, Kay
Middle School:
Saville Anthony
High School:
Shadow Ridge
Interior
Appliances
Built In Electric Oven, Double Oven, Dryer, Dishwasher, Gas Cooktop, Disposal, Microwave, Refrigerator, Washer
Bathrooms
4 Full Bathrooms, 2 Half Bathrooms
Cooling
Central Air, Electric, Two Units
Fireplaces Total
2
Flooring
Luxury Vinyl Plank
Heating
Central, Gas, Multiple Heating Units
Interior Features
Bathroomon Main Level, Bedroom On Main Level, Ceiling Fans, Primary Downstairs
Laundry Features
Cabinets, Electric Dryer Hookup, Gas Dryer Hookup, Main Level, Laundry Room, Sink
Exterior
Architectural Style
One Story, Custom
Association Amenities
Gated
Attached Garage YN
1
Construction Materials
Frame, Stucco, Drywall
Direction Faces
North
Exterior Features
Private Yard
Fencing
Block, Back Yard
Garage Spaces
4
Green Energy Efficient
Windows
Lot Features
Quarter To One Acre, Desert Landscaping, Landscaped, Rocks, Synthetic Grass
New Construction YN
1
Parking Features
Attached, Garage, Garage Door Opener, Inside Entrance, Private, Rv Garage, Rv Access Parking
Roof
Tile
Spa Features
In Ground
Stories
1
Window Features
Double Pane Windows
Financial
Taxes
$40,000
Directions
INPUT MELLO AVENUE ON WAZE. THE HOME IS NEW CONSTRUCTION AND DOESN’T POPULATE ON OTHER PLATFORMS YET.
TAKE 215 NORTH, EXIT 40 FOR JONES BLVD, LEFT ON NORTH JONES BLVD, RIGHT ON MELLO AVE, RIGHT ON ST. EBBES CT
Map
Contact Us
Mortgage Calculator
Similar Listings Nearby


5885 St Ebbes Court
Las Vegas, NV