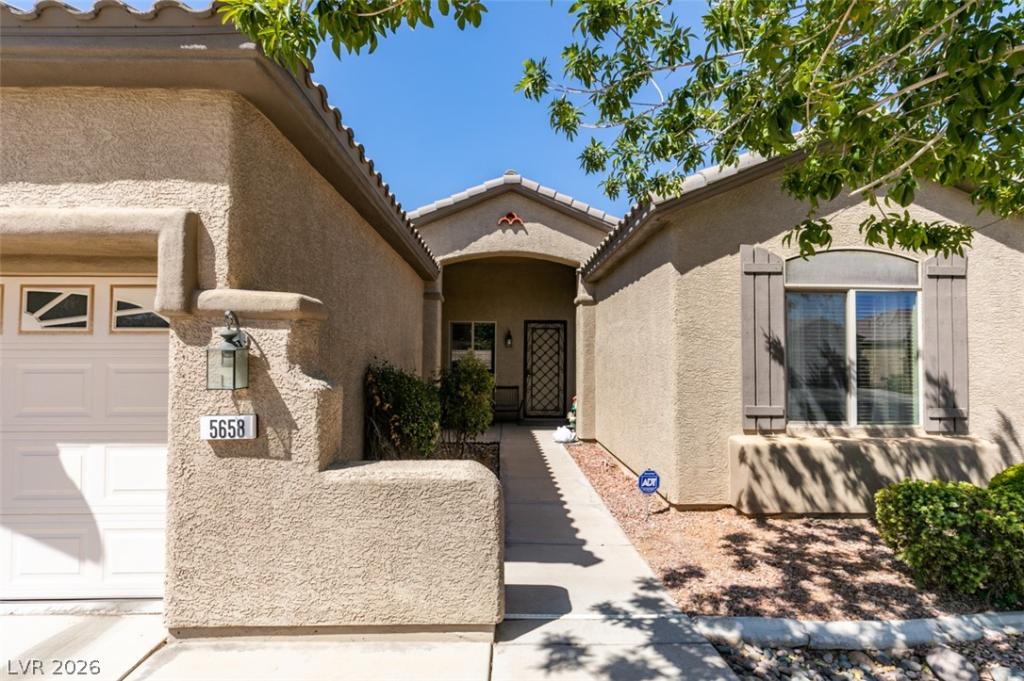


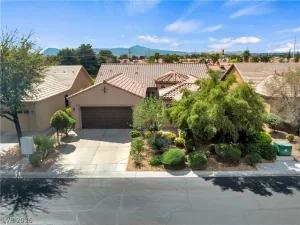
Gorgeous Ѕіngle-Stοrу Hοmе οn an Oversized Lot іn a Guаrd-Gated Community. Welcome to this beautifully maintained single-story home ideally situated on a spacious 0.26-acre cul-de-sac lot in the prestigious guard-gated Stallion Mountain community. The property offers an exceptional combination of comfort, privacy, and outdoor living with a 3-car garage and a generously sized, low-maintenance backyard featuring a covered patio, built-in BBQ, and above-ground spa—perfect for entertaining or relaxing.
Inside, the airy and open floor plan showcases high ceilings, ceramic tile flooring, and an abundance of natural light. The spacious island kitchen features granite countertops, stainless steel appliances, and a reverse osmosis water filtration system. A formal dining room provides an elegant space for gatherings, while the inviting living room features a cozy gas fireplace.
The private primary suite is thoughtfully separated from the secondary bedrooms and offers a walk-in closet and a spacious bathroom with dual sinks, a separate soaking tub, and walk-in shower. Additional guest bedrooms are generously sized, providing plenty of space for family and guests. The fourth room is currently used as a den and can easily be converted into a fourth bedroom, offering flexible living options.
Additional features include ceiling fans, a large laundry room with utility sink and built-in cabinetry, garage storage cabinets, water softener, and a paid-off solar system.
Inside, the airy and open floor plan showcases high ceilings, ceramic tile flooring, and an abundance of natural light. The spacious island kitchen features granite countertops, stainless steel appliances, and a reverse osmosis water filtration system. A formal dining room provides an elegant space for gatherings, while the inviting living room features a cozy gas fireplace.
The private primary suite is thoughtfully separated from the secondary bedrooms and offers a walk-in closet and a spacious bathroom with dual sinks, a separate soaking tub, and walk-in shower. Additional guest bedrooms are generously sized, providing plenty of space for family and guests. The fourth room is currently used as a den and can easily be converted into a fourth bedroom, offering flexible living options.
Additional features include ceiling fans, a large laundry room with utility sink and built-in cabinetry, garage storage cabinets, water softener, and a paid-off solar system.
Property Details
Price:
$589,900
MLS #:
2812645
Status:
Active
Beds:
4
Baths:
3
Type:
Single Family
Subtype:
SingleFamilyResidence
Subdivision:
Stallion Mountain
Listed Date:
Aug 28, 2026
Finished Sq Ft:
2,838
Total Sq Ft:
2,838
Year Built:
2000
Schools
Elementary School:
Cunnngham,Cunnngham
Middle School:
Harney Kathleen & Tim
High School:
Chaparral
Interior
Appliances
Built In Electric Oven, Dryer, Dishwasher, Gas Cooktop, Disposal, Microwave, Refrigerator, Water Softener Owned, Water Purifier, Washer
Bathrooms
3 Full Bathrooms
Cooling
Central Air, Electric, Two Units
Fireplaces Total
1
Flooring
Ceramic Tile
Heating
Central, Gas, Multiple Heating Units
Interior Features
Bathroomon Main Level, Bedroom On Main Level, Ceiling Fans, Primary Downstairs, Window Treatments
Laundry Features
Cabinets, Gas Dryer Hookup, Laundry Room, Sink
Exterior
Architectural Style
One Story
Association Amenities
Gated, Guard
Attached Garage YN
1
Construction Materials
Drywall
Direction Faces
South
Exterior Features
Private Yard
Fencing
Block, Back Yard
Garage Spaces
3
Green Energy Efficient
Windows
Lot Features
Quarter To One Acre, Cul De Sac, Desert Landscaping, Landscaped, Rocks
Parking Features
Attached, Finished Garage, Garage, Private, Shelves
Roof
Tile
Spa Features
Above Ground, Outdoor Hot Tub
Stories
1
Window Features
Blinds, Double Pane Windows
Financial
HOA Fee
$120
HOA Fee Frequency
Monthly
HOA Includes
AssociationManagement
HOA Name
Stallion Mountain
HOA Phone
702-737-8580
Taxes
$2,967
Directions
US 95 exit 69 onto Flamingo Road, E- on Flamingo, North at Guard Gate into Stallion Mt., Left on Kemper Lakes through gate, Left on New Seabury, home is at the end on Rt.
Map
Contact Us
Mortgage Calculator
Similar Listings Nearby


5658 New Seabury
Las Vegas, NV