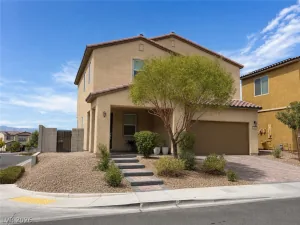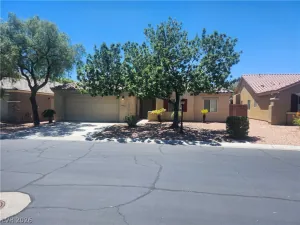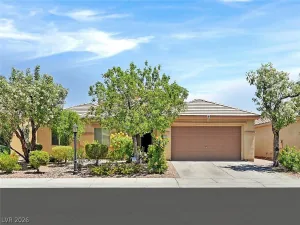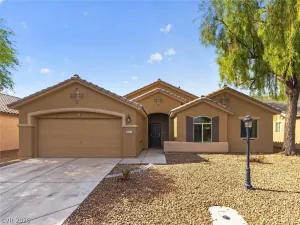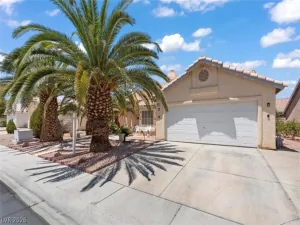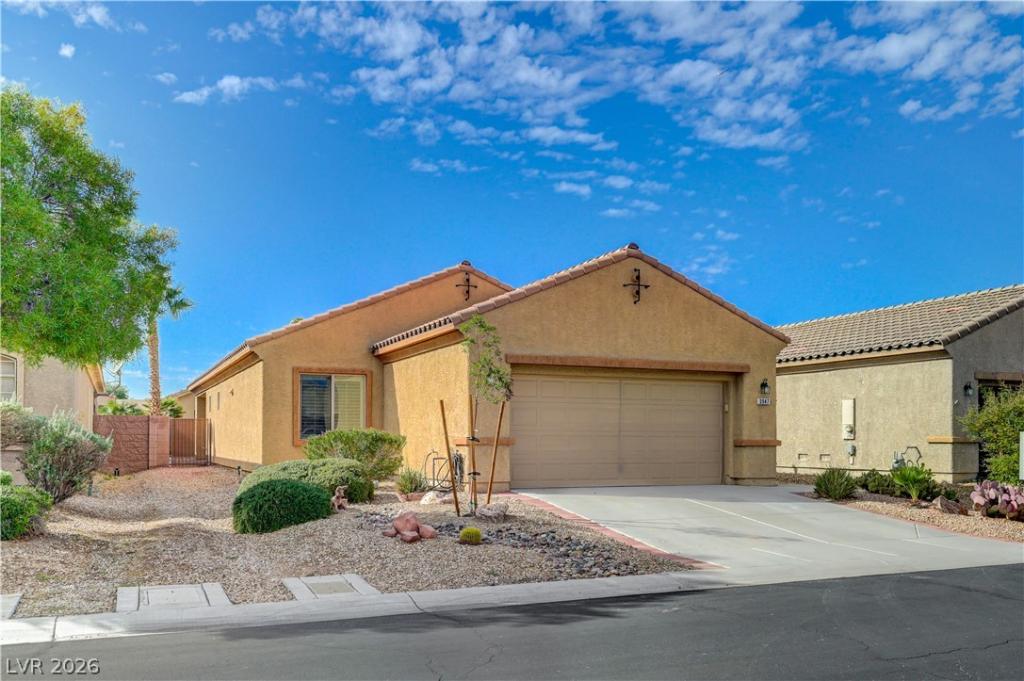
3947 Shetland Pony Street Las Vegas NV 89122 | MLS #2832210

MLS #2832210 image #0MLS #2832210 image #1MLS #2832210 image #2MLS #2832210 image #3MLS #2832210 image #4MLS #2832210 image #5MLS #2832210 image #6MLS #2832210 image #7MLS #2832210 image #8MLS #2832210 image #9MLS #2832210 image #10MLS #2832210 image #11MLS #2832210 image #12MLS #2832210 image #13MLS #2832210 image #14MLS #2832210 image #15MLS #2832210 image #16MLS #2832210 image #17MLS #2832210 image #18MLS #2832210 image #19MLS #2832210 image #20MLS #2832210 image #21MLS #2832210 image #22MLS #2832210 image #23MLS #2832210 image #24MLS #2832210 image #25MLS #2832210 image #26MLS #2832210 image #27MLS #2832210 image #28MLS #2832210 image #29MLS #2832210 image #30MLS #2832210 image #31MLS #2832210 image #32MLS #2832210 image #33MLS #2832210 image #34MLS #2832210 image #35MLS #2832210 image #36MLS #2832210 image #37MLS #2832210 image #38MLS #2832210 image #39MLS #2832210 image #40MLS #2832210 image #41MLS #2832210 image #42MLS #2832210 image #43MLS #2832210 image #44MLS #2832210 image #45MLS #2832210 image #46MLS #2832210 image #47MLS #2832210 image #48MLS #2832210 image #49MLS #2832210 image #50MLS #2832210 image #51MLS #2832210 image #52MLS #2832210 image #53MLS #2832210 image #54MLS #2832210 image #55MLS #2832210 image #56MLS #2832210 image #57MLS #2832210 image #58MLS #2832210 image #59MLS #2832210 image #60MLS #2832210 image #61MLS #2832210 image #62MLS #2832210 image #63MLS #2832210 image #64MLS #2832210 image #65MLS #2832210 image #66MLS #2832210 image #67MLS #2832210 image #68MLS #2832210 image #69MLS #2832210 image #70MLS #2832210 image #71MLS #2832210 image #72MLS #2832210 image #73MLS #2832210 image #74MLS #2832210 image #75MLS #2832210 image #76MLS #2832210 image #77MLS #2832210 image #78MLS #2832210 image #79MLS #2832210 image #80MLS #2832210 image #81MLS #2832210 image #82MLS #2832210 image #83MLS #2832210 image #84MLS #2832210 image #85MLS #2832210 image #86MLS #2832210 image #87MLS #2832210 image #88MLS #2832210 image #89
Enjoy the ease of single-story living in the guard-gated Stallion Mountain community! This 3-bedroom, 2-bath home features a spacious, functional floor plan with abundant natural light, plantation shutters, and tile flooring throughout the main living areas. The inviting kitchen offers ample cabinetry, generous counter space, and a convenient breakfast bar that opens to the living area. The primary suite features a walk-in closet and an ensuite bathroom with dual sinks, a soaking tub, and a separate shower and generous walk in closet. Step outside to a covered patio overlooking a low-maintenance backyard with desert landscaping, offering a comfortable space to relax or entertain. Additional highlights include ceiling fans, a dedicated laundry area, and convenient access to nearby shopping, dining, and everyday amenities. With the added benefits of low HOA fees inside the golf course community with clubhouse and lots of amenities! and low property taxes, what’s not to love!

Property Details

Price:
$384,900
MLS #:
2832210
Status:
Active
Beds:
3
Baths:
2
Type:
Single Family
Subtype:
SingleFamilyResidence
Subdivision:
Stallion Mountain Estate 2
Listed Date:
Nov 6, 2026
Finished Sq Ft:
1,656
Total Sq Ft:
1,656
Lot Size:
5,227 sqft / 0.12 acres (approx)
Year Built:
2007
OnestoryStallion Mountain Estate 2Cunnngham,cunnnghamHarney Kathleen & TimChaparral

Schools

Elementary School:
Cunnngham,Cunnngham
Middle School:
Harney Kathleen & Tim
High School:
Chaparral

Interior

Appliances
Dryer, Dishwasher, Disposal, Gas Range, Microwave, Refrigerator, Washer
Bathrooms
2 Full Bathrooms
Cooling
Central Air, Electric
Flooring
Carpet, Tile
Heating
Central, Gas
Interior Features
Ceiling Fans, Primary Downstairs
Laundry Features
Gas Dryer Hookup, Laundry Room

Exterior

Architectural Style
One Story
Attached Garage YN
1
Direction Faces
East
Exterior Features
Patio, Private Yard
Fencing
Block, Full
Garage Spaces
2
Green Energy Efficient
Windows
Lot Features
Desert Landscaping, Landscaped, Less Than Quarter Acre
Parking Features
Attached, Garage, Inside Entrance, Private, Storage
Patio And Porch Features
Patio
Roof
Tile
Stories
1
Window Features
Double Pane Windows

Financial

HOA Fee
$66
HOA Fee Frequency
Monthly
HOA Includes
AssociationManagement
HOA Name
Stallion Mountain
HOA Phone
702-869-0937
Taxes
$2,240

Directions

From Flamingo/Nellis, East on Flamingo to Stallion Mountain entrance on the left. Right on Rustic Sunset Way, Right on Quintillion Ave then Right on Shetland Pony.

Map

Contact Us

Send
  

Mortgage Calculator


Similar Listings Nearby
broker reciprocity
MLS# 2828702broker reciprocity
3130 Aloha Avenue
Las Vegas, NV

$499,999

1.9 miles away

broker reciprocity
MLS# 2813783broker reciprocity
2683 Upland Dawn Court
Las Vegas, NV

$499,900

1.9 miles away

broker reciprocity
MLS# 2793669broker reciprocity
5599 River Highlands Place
Las Vegas, NV

$495,000

0.7 miles away

broker reciprocity
MLS# 2778403broker reciprocity
3704 Waynesvill Street
Las Vegas, NV

$490,000

0.7 miles away

broker reciprocity
MLS# 2810299broker reciprocity
5641 Little Lake Avenue
Las Vegas, NV

$489,900

0.6 miles away

broker reciprocity
MLS# 2797048broker reciprocity
6292 Belgium Drive
Las Vegas, NV

$480,000

0.8 miles away

broker reciprocity
MLS# 2808315broker reciprocity
5521 Little Lake Avenue
Las Vegas, NV

$475,000

0.7 miles away

broker reciprocity
MLS# 2825126broker reciprocity
2885 Chalk Mountain Court
Las Vegas, NV

$475,000

1.5 miles away

broker reciprocity
MLS# 2816192broker reciprocity
5488 Apron Court
Las Vegas, NV

$469,900

0.9 miles away

3947 Shetland Pony Street
Las Vegas, NV