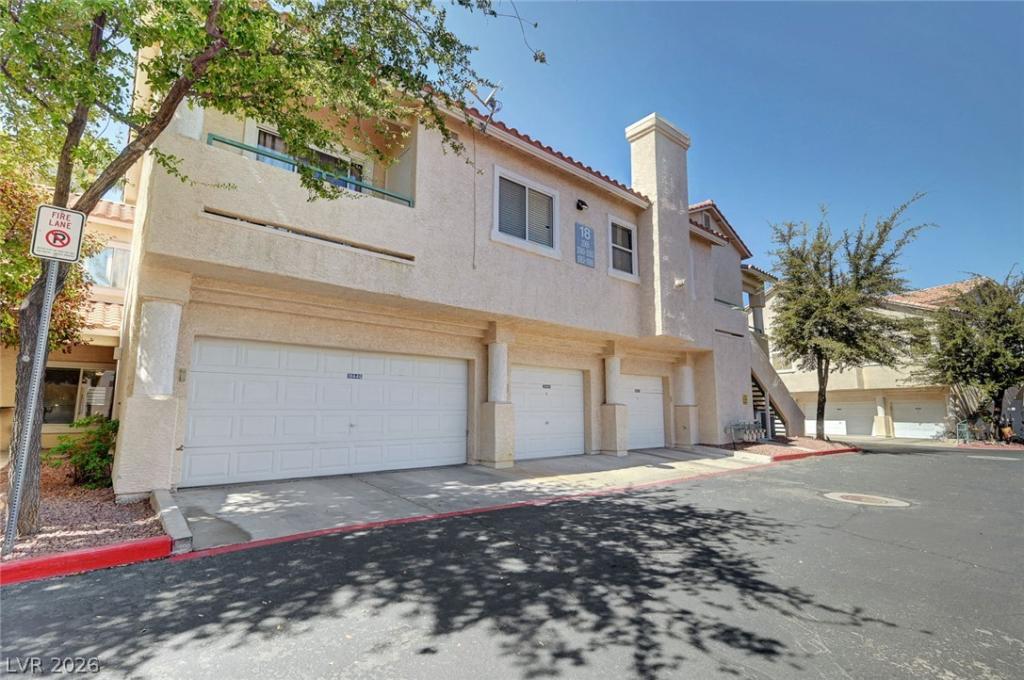


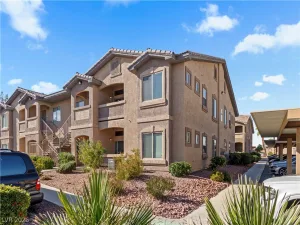
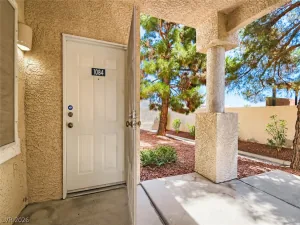
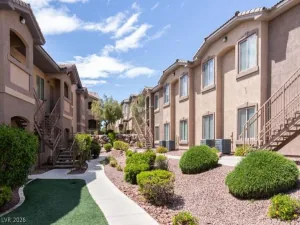
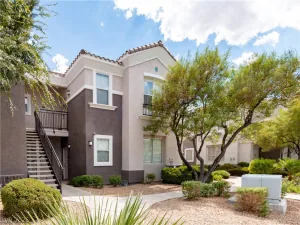
The classic stucco exterior walls and tile roof of this two-story townhouse provide an appealing welcome to this condo. An attached garage with concrete flooring provides parking with direct interior access. The property has access to the community pool.
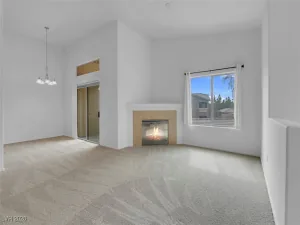
Inside, the open dining area features laminate wood flooring and transitions to the kitchen. The kitchen is equipped with granite countertops, stone counters, classic wood cabinetry, a microwave, and tile flooring. Towering vaulted ceilings soar over a corner fireplace and laminate flooring in the living space, which is equipped with ceiling fans, blinds, central heating, and central air conditioning.
Both bedrooms showcase wood flooring and high ceilings, with one featuring crown molding and a ceiling fan, and the other offering sliding mirrored closet doors. The bathrooms include a full bath with a glass-enclosed shower and a second bathroom with vinyl flooring, while a laundry closet provides built-in shelving.
This townhome offers practical amenities in a functional layout. Contact us today to schedule your private tour of this serene property.
Inside, the open dining area features laminate wood flooring and transitions to the kitchen. The kitchen is equipped with granite countertops, stone counters, classic wood cabinetry, a microwave, and tile flooring. Towering vaulted ceilings soar over a corner fireplace and laminate flooring in the living space, which is equipped with ceiling fans, blinds, central heating, and central air conditioning.
Both bedrooms showcase wood flooring and high ceilings, with one featuring crown molding and a ceiling fan, and the other offering sliding mirrored closet doors. The bathrooms include a full bath with a glass-enclosed shower and a second bathroom with vinyl flooring, while a laundry closet provides built-in shelving.
This townhome offers practical amenities in a functional layout. Contact us today to schedule your private tour of this serene property.
Property Details
Price:
$292,000
MLS #:
2820640
Status:
Active
Beds:
3
Baths:
3
Type:
Condo
Subtype:
Condominium
Subdivision:
Southpark
Listed Date:
Sep 21, 2026
Finished Sq Ft:
1,623
Total Sq Ft:
1,623
Year Built:
1998
Schools
Elementary School:
Cox, David M.,Cox, David M.
Middle School:
Greenspun
High School:
Silverado
Interior
Appliances
Dryer, Dishwasher, Disposal, Gas Range, Refrigerator, Washer
Bathrooms
3 Full Bathrooms
Cooling
Central Air, Electric
Fireplaces Total
1
Flooring
Luxury Vinyl Plank
Heating
Central, Gas
Interior Features
Bathroomon Main Level, Bedroom On Main Level, Ceiling Fans, Full Bath On Main Level, Window Treatments
Laundry Features
Gas Dryer Hookup, Laundry Closet, Upper Level
Exterior
Architectural Style
Two Story
Association Amenities
Gated
Attached Garage YN
1
Direction Faces
North
Exterior Features
Patio, Sprinkler Irrigation
Fencing
None
Garage Spaces
2
Lot Features
Drip Irrigation Bubblers, Desert Landscaping, Landscaped, None, Rocks
Parking Features
Attached, Garage, Garage Door Opener, Inside Entrance, Private, Storage
Patio And Porch Features
Patio
Roof
Other
Security Features
Gated Community
Stories
2
Window Features
Blinds
Financial
HOA Fee
$220
HOA Fee Frequency
Monthly
HOA Includes
AssociationManagement,MaintenanceGrounds,RecreationFacilities,ReserveFund,Sewer,Water
HOA Name
Southpark
HOA Phone
702-736-9450
Taxes
$1,233
Directions
From Warm Springs exit on 215, head east on Warm Springs, R on Eastern and L into community
Map
Contact Us
Mortgage Calculator
Similar Listings Nearby


7450 South Eastern Avenue 1064
Las Vegas, NV