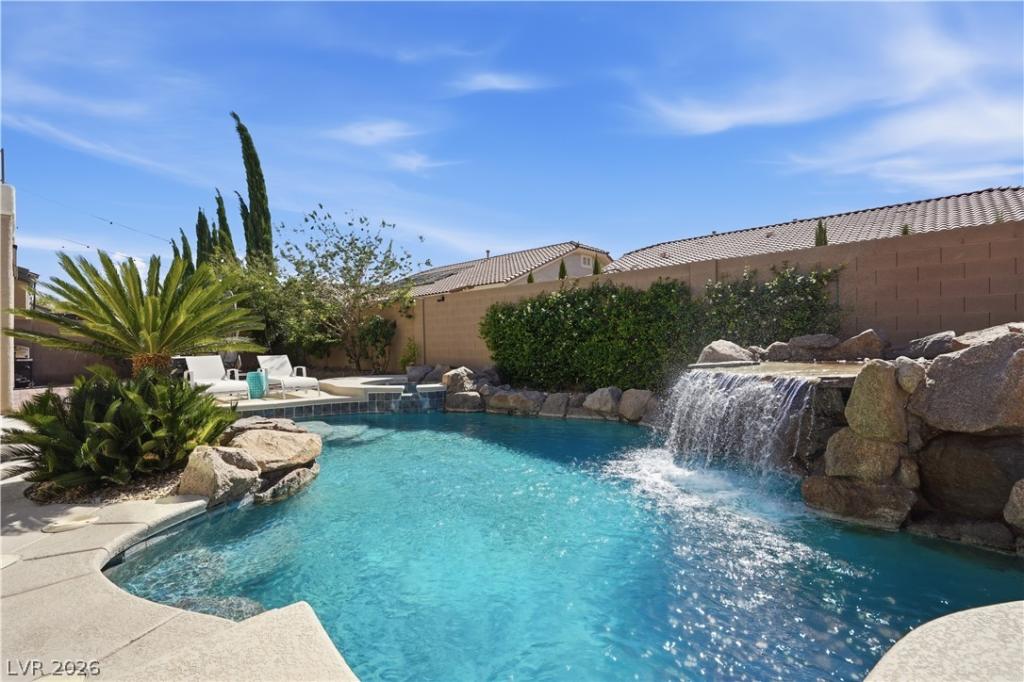


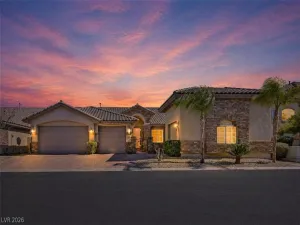
Beautifully maintained and move-in ready, this exceptional home offers nearly 4,000 square feet of thoughtfully designed living space in the prestigious gated Monterosso community of Southern Highlands. Featuring 4 bedrooms, 3.5 bathrooms, an oversized loft, and 3-car garage, this home combines timeless style, quality updates, and an ideal floor plan for both everyday living and entertaining. The dramatic entry welcomes you with soaring ceilings and expansive windows that fill the home with natural light. The open layout flows seamlessly through the formal living and dining areas into the spacious family room and well-appointed kitchen, featuring granite countertops, stainless steel appliances, large center island, abundant cabinetry, and generous prep space. Luxury vinyl plank flooring and tile throughout the entire home provide a fresh, modern look with lasting durability. Upstairs, the oversized loft offers endless flexibility as a media room, game room, home office, fitness space, or additional living area. The spacious primary suite features a private balcony overlooking the backyard, while the updated bathrooms add a fresh, contemporary feel throughout the home. Step outside to your private backyard retreat, designed for year-round enjoyment. The heated PebbleTec pool and spa with waterfall and wet deck create the perfect setting for relaxing or entertaining, while the covered patio and mature landscaping complete this inviting outdoor living space. Additional highlights include plantation shutters throughout, a newer HVAC system installed in 2022, central vacuum, and exceptional pride of ownership. Ideally located near parks, golf, shopping, dining, top-rated schools, and convenient freeway access, this home offers an outstanding opportunity in one of Southern Highlands’ most sought-after communities. Meticulously maintained, this home offers the space, thoughtful updates, and resort-style outdoor living-all in one of Las Vegas premier gated neighborhoods.
Property Details
Price:
$1,029,000
MLS #:
2797556
Status:
Active
Beds:
4
Baths:
4
Type:
Single Family
Subtype:
SingleFamilyResidence
Subdivision:
Southern Highlands #1
Listed Date:
Jul 7, 2026
Finished Sq Ft:
3,976
Total Sq Ft:
3,976
Lot Size:
8,276 sqft / 0.19 acres (approx)
Year Built:
2002
Schools
Elementary School:
Frias, Charles & Phyllis,Frias, Charles & Phyllis
Middle School:
Tarkanian
High School:
Desert Oasis
Interior
Appliances
Built In Gas Oven, Dryer, Dishwasher, Gas Cooktop, Disposal, Microwave, Refrigerator, Water Softener Owned, Washer
Bathrooms
3 Full Bathrooms, 1 Half Bathroom
Cooling
Central Air, Electric, Two Units
Fireplaces Total
2
Flooring
Ceramic Tile, Laminate
Heating
Gas, Multiple Heating Units
Interior Features
Bedroom On Main Level, None, Central Vacuum, Programmable Thermostat
Laundry Features
Cabinets, Gas Dryer Hookup, Main Level, Laundry Room, Sink
Exterior
Architectural Style
Two Story
Association Amenities
Gated
Attached Garage YN
1
Direction Faces
East
Exterior Features
Balcony, Barbecue, Patio, Private Yard, Shed, Sprinkler Irrigation
Fencing
Block, Back Yard
Garage Spaces
3
Lot Features
Drip Irrigation Bubblers, Front Yard, Sprinklers In Front, Trees, Less Than Quarter Acre
Other Structures
Sheds
Parking Features
Attached, Exterior Access Door, Epoxy Flooring, Garage, Garage Door Opener, Inside Entrance, Private
Patio And Porch Features
Balcony, Covered, Patio
Roof
Tile
Spa Features
In Ground
Stories
2
Financial
HOA Fee
$79
HOA Fee 2
$55
HOA Fee 2 Frequency
Monthly
HOA Fee Frequency
Monthly
HOA Includes
AssociationManagement,MaintenanceGrounds,ReserveFund
HOA Name
Southern Highlands
HOA Phone
702-361-6640
Taxes
$5,239
Directions
North on Southern Highlands Parkway, Right on Sommerset Hills, Left on Zito St. to Gate, Right on Altadonna Ave, Left on Osceola Mills St.
Map
Contact Us
Mortgage Calculator
Similar Listings Nearby



10807 Osceola Mills Street
Las Vegas, NV