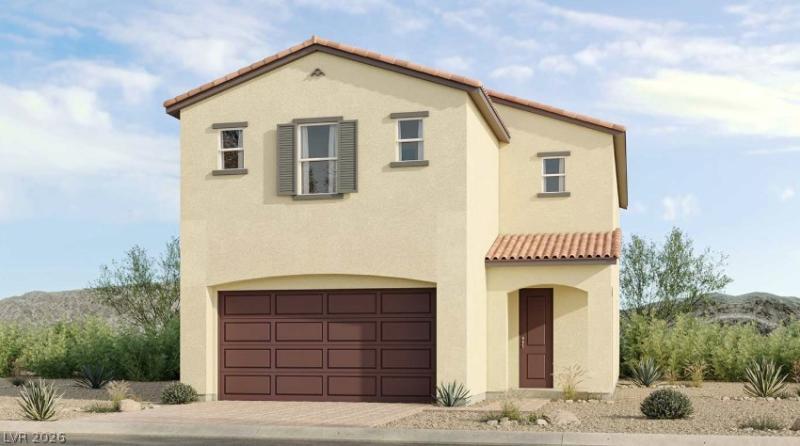


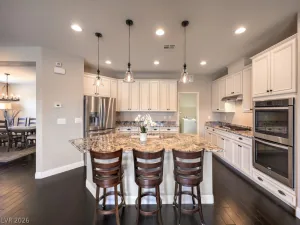
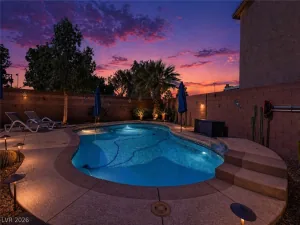
What’s Special: Corner Lot | Cul-de-Sac Lot | Covered Patio | Gourmet Kitchen | Popular Plan. New Construction – December Completion! Built by America’s Most Trusted Home Builder. Welcome to the Sycamore at 686 Orchid Cactus Avenue in Solstice! A thoughtfully designed two-story floor plan that blends comfort, style, and flexibility. The open-concept main living area features a spacious great room that flows seamlessly into the dining area and gourmet kitchen with a large island and walk-in pantry, making everyday living and entertaining effortless. A private study on the first floor offers the option for an additional bedroom, while upstairs you’ll find a serene primary suite with a luxurious bath and oversized walk-in closet, plus two secondary bedrooms, a shared bath, and convenient laundry room. A versatile loft provides extra space to relax, work, or play, and the covered outdoor living area and charming courtyard create the perfect setting for enjoying time outdoors. Nestled near St. Rose Parkway and minutes from the freeway, Solstice puts you close to everything, from local favorites like Eureka and Better Buzz Coffee to everyday essentials at the Costco shopping plaza. With multigenerational floor plans, game rooms and downstairs primary suites, these homes are designed to fit your lifestyle. Here, moving in feels just like coming home. Additional highlights include: Upgraded tiled shower, upgraded stair railing and additional sink in secondary bath. Photos are for representative purposes only.
Property Details
Price:
$609,990
MLS #:
2802666
Status:
Active
Beds:
3
Baths:
3
Type:
Single Family
Subtype:
SingleFamilyResidence
Subdivision:
Solstice
Listed Date:
Jul 23, 2026
Finished Sq Ft:
2,545
Total Sq Ft:
2,545
Lot Size:
4,020 sqft / 0.09 acres (approx)
Year Built:
2026
Schools
Elementary School:
Bass, John C.,Bass, John C.
Middle School:
Silvestri
High School:
Liberty
Interior
Appliances
Built In Gas Oven, Dishwasher, Gas Cooktop, Disposal, Microwave
Bathrooms
2 Full Bathrooms, 1 Half Bathroom
Cooling
Central Air, Electric, High Efficiency
Flooring
Carpet, Luxury Vinyl Plank
Heating
Central, Electric, Gas, High Efficiency, Zoned
Interior Features
Bathroomon Main Level, Bedroom On Main Level, Full Bath On Main Level, Programmable Thermostat
Laundry Features
Electric Dryer Hookup, Gas Dryer Hookup, Upper Level
Exterior
Architectural Style
Two Story
Attached Garage YN
1
Construction Materials
Drywall
Direction Faces
South
Exterior Features
Patio, Private Yard, Sprinkler Irrigation
Fencing
Block, Back Yard
Garage Spaces
2
Green Energy Efficient
Windows, Hvac
Lot Features
Drip Irrigation Bubblers, Desert Landscaping, Landscaped, Less Than Quarter Acre
Parking Features
Attached, Garage, Private
Patio And Porch Features
Covered, Patio
Roof
Tile
Stories
2
Window Features
Double Pane Windows, Low Emissivity Windows
Financial
HOA Fee
$63
HOA Fee Frequency
Monthly
HOA Includes
CommonAreas,Taxes
HOA Name
Thoroughbred Managem
HOA Phone
702-515-2042
Taxes
$6,259
Directions
Located on the southeast corner on Cactus and Amigo. From I-15, head east on Cactus, turn right on Amigo.
Map
Contact Us
Mortgage Calculator
Similar Listings Nearby


686 Orchid Cactus Avenue
Las Vegas, NV