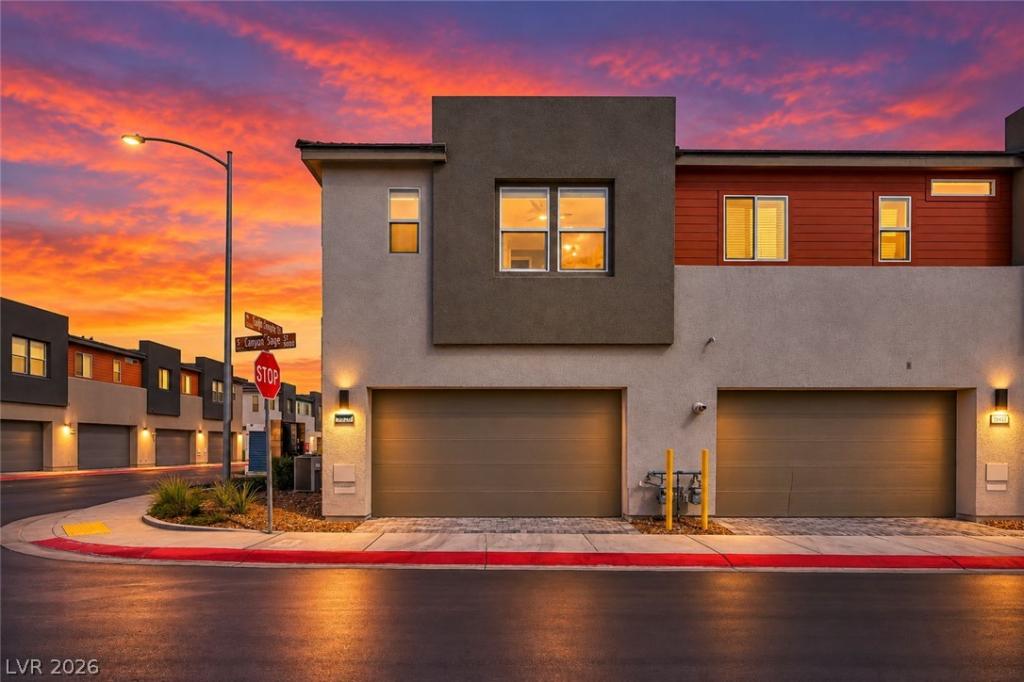


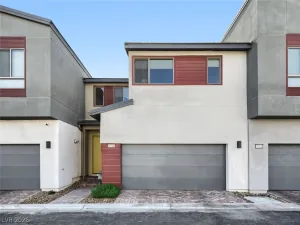
Modern design, exceptional privacy, and a prime poolside setting! Built by Tri Pointe just two years ago, this beautifully maintained townhome offers 3 bedrooms, a spacious loft, 2.5 baths, and an oversized 2-car garage. Ideally positioned on a corner lot overlooking the sparkling community pool, the home enjoys no rear neighbor and no neighbor on one side. The bright, open interior features tile flooring downstairs and luxury vinyl plank throughout the upper level—no carpet anywhere. The stylish island kitchen showcases quartz countertops, stainless steel appliances, white cabinetry, and generous workspace for cooking and entertaining. Large living areas and abundant natural light create an inviting atmosphere throughout. The spacious primary suite features beautiful views, while bedrooms two and three share a convenient Jack-and-Jill bath. Spotless and barely lived in, this home is truly move-in ready. Located within a charming gated community in the southwest, adjacent to Southern Highlands and convenient to I-15, the Las Vegas Strip, shopping, dining, and Harry Reid International Airport.
Property Details
Price:
$444,900
MLS #:
2823634
Status:
Active
Beds:
3
Baths:
3
Type:
Townhouse
Subdivision:
Silverado Ranch & Arville Multi Family
Listed Date:
Oct 6, 2026
Finished Sq Ft:
1,768
Total Sq Ft:
1,768
Lot Size:
2,178 sqft / 0.05 acres (approx)
Year Built:
2024
Schools
Elementary School:
Ortwein, Dennis,Ortwein, Dennis
Middle School:
Tarkanian
High School:
Desert Oasis
Interior
Appliances
Disposal, Gas Range, Microwave, Refrigerator
Bathrooms
1 Full Bathroom, 1 Three Quarter Bathroom, 1 Half Bathroom
Cooling
Central Air, Electric
Flooring
Ceramic Tile, Luxury Vinyl Plank
Heating
Central, Gas
Interior Features
Bathroomon Main Level, Ceiling Fans, Window Treatments
Laundry Features
Gas Dryer Hookup, Laundry Room, Upper Level
Exterior
Architectural Style
Two Story
Association Amenities
Gated, Pool
Attached Garage YN
1
Community Features
Pool
Direction Faces
West
Exterior Features
Patio, Irrigation Sprinklers
Fencing
Block, Back Yard
Garage Spaces
2
Green Energy Efficient
Windows
Lot Features
Corner Lot, Drip Irrigation Bubblers, Desert Landscaping, Landscaped, Less Than Quarter Acre
Open Parking YN
1
Parking Features
Attached, Finished Garage, Garage, Garage Door Opener, Inside Entrance, Open, Private, Storage, Guest
Patio And Porch Features
Patio
Roof
Pitched, Tile
Security Features
Gated Community
Stories
2
Window Features
Blinds, Double Pane Windows, Low Emissivity Windows, Window Treatments
Financial
HOA Fee
$200
HOA Fee Frequency
Monthly
HOA Includes
AssociationManagement,MaintenanceGrounds,RecreationFacilities
HOA Name
Contour
HOA Phone
702-361-6640
Taxes
$3,494
Directions
West on Silverado Ranch from I-15 to Arville, South on Arville to Wild Hawk (Contour Gate), East on WIld Hawk to Canyon Sage. Left to 9826 Canyon Sage.
Map
Contact Us
Mortgage Calculator
Similar Listings Nearby




9826 Canyon Sage Street
Las Vegas, NV