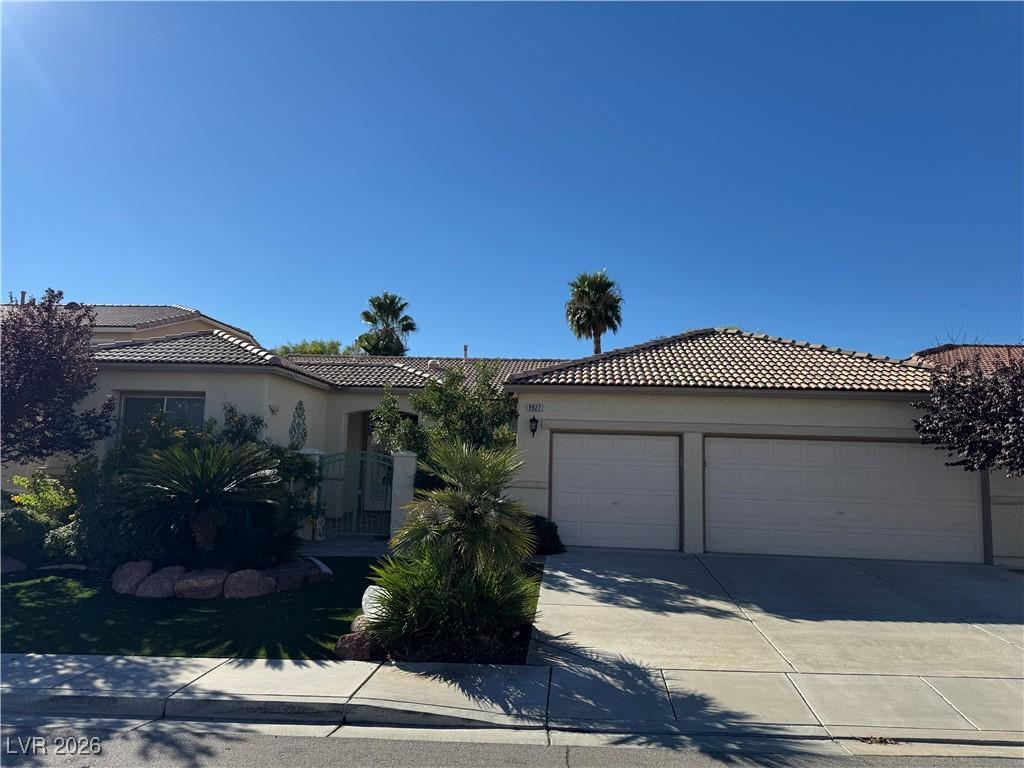


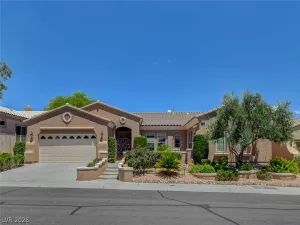
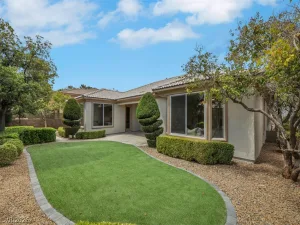
Welcome to this stunning single-story home featuring 4 spacious bedrooms and 3 full bathrooms. Highly Upgraded Home features 4 generously sized bedrooms, 10′ ceiling throughout, gorgeous formal dining room, tons of cabinetry and pantry in kitchen, private courtyard, covered patio, and 3 car garage. Skylights bring in tons of natural light and plantation shutters throughout. The modern kitchen boasts stainless steel appliances, granite countertops, and a large living room perfect for entertaining. The primary suite provides a private retreat with a luxurious en-suite bathroom and walk-in closet with customed cabinets. The front courtyard adds extra luxury to the house and enjoy the backyard with lots of greens and fruit trees. Clean and move in ready.
Property Details
Price:
$699,000
MLS #:
2747816
Status:
Active
Beds:
4
Baths:
3
Type:
Single Family
Subtype:
SingleFamilyResidence
Subdivision:
Section 30 Southwest Assemblage #2 R2-60 70 Phase 1
Listed Date:
Jan 13, 2026
Finished Sq Ft:
2,443
Total Sq Ft:
2,443
Lot Size:
7,405 sqft / 0.17 acres (approx)
Year Built:
2001
Schools
Elementary School:
Abston, Sandra B,Abston, Sandra B
Middle School:
Fertitta Frank & Victoria
High School:
Durango
Interior
Appliances
Dryer, Disposal, Gas Range, Refrigerator, Washer
Bathrooms
2 Full Bathrooms, 1 Three Quarter Bathroom
Cooling
Central Air, Electric
Flooring
Marble, Tile
Heating
Central, Gas
Interior Features
Bedroom On Main Level, Ceiling Fans, Primary Downstairs, Skylights, Window Treatments
Laundry Features
Gas Dryer Hookup, Main Level
Exterior
Architectural Style
One Story
Attached Garage YN
1
Construction Materials
Drywall
Direction Faces
North
Exterior Features
Courtyard, Patio, Water Feature
Fencing
Block, Back Yard
Garage Spaces
3
Green Energy Efficient
Windows
Lot Features
Fruit Trees, Trees, Less Than Quarter Acre
Parking Features
Attached, Garage, Private
Patio And Porch Features
Covered, Patio
Roof
Tile
Stories
1
Window Features
Double Pane Windows, Drapes, Plantation Shutters, Skylights, Window Treatments
Financial
HOA Fee
$23
HOA Fee Frequency
Monthly
HOA Includes
None
HOA Name
Level community mana
HOA Phone
702-433-0149
Taxes
$2,581
Directions
FROM TROPICANA & GRAND CANYON, SOUTH ON GRAND CANYON, WEST ON RENO, SOUTH ON SHADOW VALLEY, WEST ON RIDGE MANOR.
Map
Contact Us
Mortgage Calculator
Similar Listings Nearby




9927 Ridge Manor Avenue
Las Vegas, NV