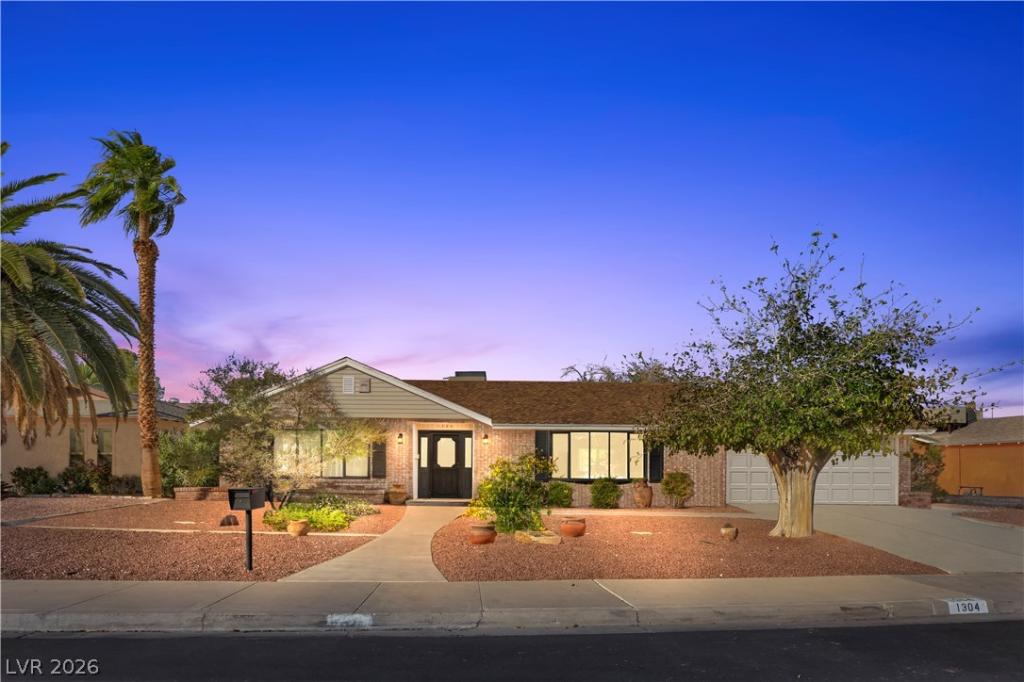


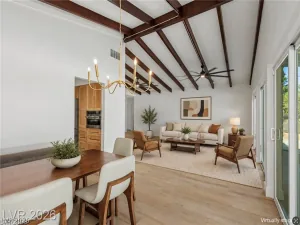
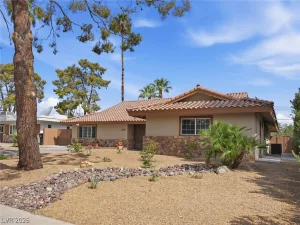
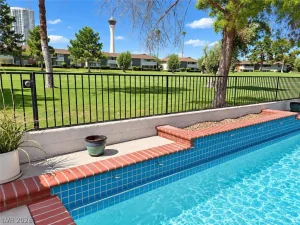
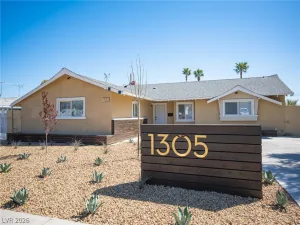
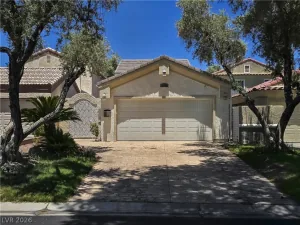
Experience the charm of classic Las Vegas living in the historic Scotch 80s neighborhood, where timeless character meets thoughtful modern updates in this inviting single-story residence. An expansive living area and light-filled bay window create a warm welcome, leading into the heart of the home—a beautifully appointed kitchen anchored by an impressive 14-foot island topped with natural Taj Mahal quartzite and adjacent dining area. High-end updates include custom cabinetry, stainless steel appliances, a 6-burner range with griddle, double ovens, range hood, pot filler, discreet pop-up outlets, and oversized walk-in pantry. The primary suite offers two closets and an ensuite bath with custom tilework, oversized shower with dual benches & showerheads, LED-illuminated vanity mirror, and OVE smart toilet. A versatile central flex space is ideal for a home office setup or additional seating area with direct patio access. Two spacious guest bedrooms and a beautifully updated bathroom with oversized soaking tub complete the layout. The private backyard features a swimming pool, entertaining areas, and newly installed light posts. Additional upgrades include whole house water filtration system, updated HVAC (2024), new refrigerator (2026), dimmable recessed lighting throughout, dedicated laundry room, new washer/dryer (2026), tankless water heater, and private two-car garage with workbench and storage. With no HOA, this is an incredible opportunity to own a Scotch 80s residence in a central Las Vegas location with convenient access to the Arts District, Downtown Las Vegas, the Strip, Harry Reid International Airport, and UMC Medical Center.
Property Details
Price:
$625,000
MLS #:
2831792
Status:
Active
Beds:
3
Baths:
2
Type:
Single Family
Subtype:
SingleFamilyResidence
Subdivision:
Saratoga Meadows
Listed Date:
Nov 9, 2026
Finished Sq Ft:
2,016
Total Sq Ft:
2,016
Lot Size:
10,454 sqft / 0.24 acres (approx)
Year Built:
1969
Schools
Elementary School:
Wasden, Howard,Wasden, Howard
Middle School:
Hyde Park
High School:
Clark Ed. W.
Interior
Appliances
Built In Gas Oven, Double Oven, Dryer, Dishwasher, Gas Cooktop, Disposal, Refrigerator, Tankless Water Heater, Water Purifier, Washer
Bathrooms
1 Full Bathroom, 1 Three Quarter Bathroom
Cooling
Central Air, Electric
Flooring
Tile
Heating
Central, Electric
Interior Features
Bathroomon Main Level, Bedroom On Main Level, Ceiling Fans, Primary Downstairs, Window Treatments, Programmable Thermostat
Laundry Features
Gas Dryer Hookup, Main Level, Laundry Room
Exterior
Architectural Style
One Story
Association Amenities
None
Construction Materials
Drywall
Direction Faces
South
Exterior Features
Patio, Private Yard
Fencing
Block, Back Yard
Garage Spaces
2
Green Energy Efficient
Windows
Lot Features
Desert Landscaping, Landscaped, Rocks, Trees, Less Than Quarter Acre
Parking Features
Exterior Access Door, Garage, Garage Door Opener, Private, Shelves, Storage, Workshop In Garage
Patio And Porch Features
Patio
Roof
Composition, Pitched, Shingle
Security Features
Controlled Access
Stories
1
Window Features
Double Pane Windows, Drapes
Financial
Taxes
$2,114
Directions
From West Charleston to Shadow Lane, left on Waldman Ave onto Charmast Lane.
Map
Contact Us
Mortgage Calculator
Similar Listings Nearby


1304 Charmast Lane
Las Vegas, NV