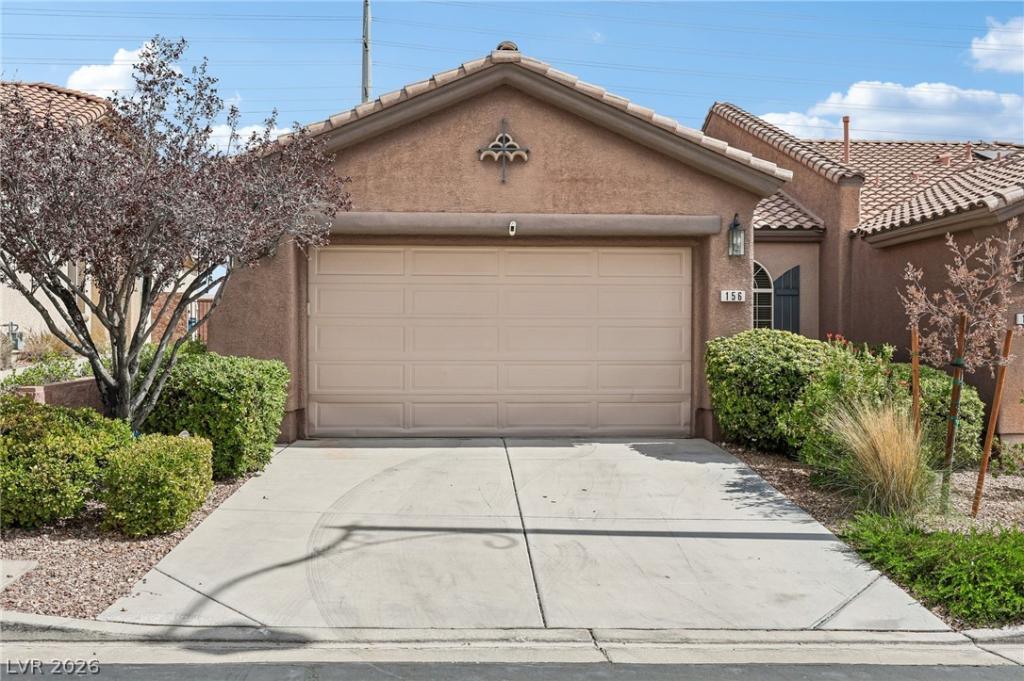


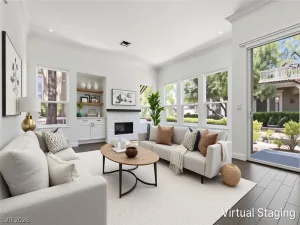
Seller is offering a $10,000 credit toward buyer’s closing costs, rate buy-down, or prepaids with and acceptable offer!! Beautiful Single-Story Townhome in Gated Sage Hills in West Summerlin. Welcome to this beautifully maintained single-story 3 bedroom with a 2-car attached garage! This townhome located in the highly desirable gated community of Sage Hills in West Summerlin. Enjoy a spacious, fenced backyard featuring lush greenery, a covered patio, and a raised viewing deck perfect for relaxing or enjoying mountain and valley views. The open-concept floor plan is ideal for both everyday living and entertaining, with thoughtfully separated secondary bedrooms that provide privacy from the primary suite. Fresh new paint throughout with custom accent walls. NEW carpet in all the bedrooms! The well-appointed kitchen offers beautiful real wood cabinetry, solid surface countertops, a double-wide pantry, pendant lighting, and a peninsula with convenient bar seating. Tasteful tile flooring extends throughout the main living areas, while custom Roman shades add elegance to the living room and primary bedroom. The HOA maintains all front and side landscaping, allowing for easy, low-maintenance living. Residents enjoy access to community amenities including a sparkling pool and fitness center. Close proximity to great shopping, tons of restaurants and the famous Red Rock National Park with tons of hiking trails!
Property Details
Price:
$450,000
MLS #:
2810571
Status:
Active
Beds:
3
Baths:
2
Type:
Townhouse
Subdivision:
Sage Hills At The Summerlin Vistas
Listed Date:
Sep 19, 2026
Finished Sq Ft:
1,424
Total Sq Ft:
1,424
Lot Size:
3,920 sqft / 0.09 acres (approx)
Year Built:
2003
Schools
Elementary School:
Givens, Linda Rankin,Givens, Linda Rankin
Middle School:
Rogich Sig
High School:
Palo Verde
Interior
Appliances
Dryer, Dishwasher, Disposal, Gas Range, Microwave, Refrigerator, Washer
Bathrooms
2 Full Bathrooms
Cooling
Central Air, Electric
Flooring
Carpet, Tile
Heating
Central, Gas
Interior Features
Ceiling Fans, Primary Downstairs, Window Treatments
Laundry Features
Gas Dryer Hookup, Main Level, Laundry Room
Exterior
Architectural Style
One Story, Patio Home
Association Amenities
Clubhouse, Fitness Center, Gated, Pool, Spa Hot Tub
Attached Garage YN
1
Community Features
Pool
Direction Faces
West
Exterior Features
Private Yard, Irrigation Sprinklers
Fencing
Block, Back Yard
Garage Spaces
2
Green Energy Efficient
Doors, Windows
Lot Features
Drip Irrigation Bubblers, Landscaped, Trees, Less Than Quarter Acre
Parking Features
Attached, Garage, Guest, Inside Entrance, Private
Roof
Tile
Security Features
Gated Community
Stories
1
View
None
Window Features
Blinds, Double Pane Windows, Insulated Windows, Window Treatments
Financial
HOA Fee
$240
HOA Fee 2
$69
HOA Fee 2 Frequency
Monthly
HOA Fee Frequency
Monthly
HOA Includes
AssociationManagement,MaintenanceGrounds,RecreationFacilities,Sewer
HOA Name
Sage Hills
HOA Phone
702-754-6313
Taxes
$2,986
Directions
From Far hills and the 215, West to Carriage Hills Dr at the roundabout, stay left to South to Park Vista Dr. to Sage Hills community on the left. Once through the gate, turn right on Ebony Sky Pl. left on Piper Peak Ln. Left on Pioneer Peak Pl. Home is on the right
Map
Contact Us
Mortgage Calculator
Similar Listings Nearby



156 Pioneer Peak Place
Las Vegas, NV