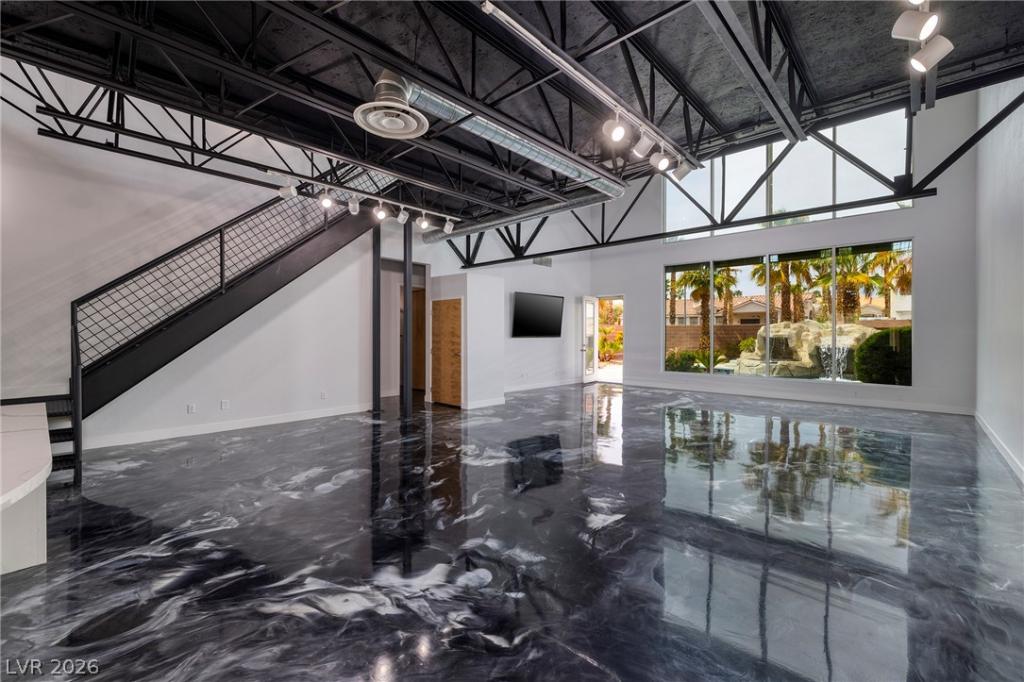


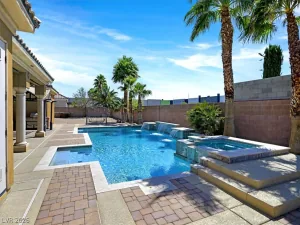
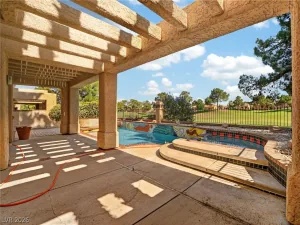
Experience one of Las Vegas’ most unique loft-style homes, ideally located in a gated community just minutes from the Las Vegas Strip. Designed with an impressive open-concept layout, this home features soaring 12-foot ceilings throughout and a dramatic 24-foot ceiling in the great room, accented by exposed steel beams and industrial-style ductwork that create a true urban loft aesthetic rarely found in the Valley. The completely remodeled kitchen offers sleek white cabinetry, new appliances, and contemporary finishes, while stained concrete flooring adds warmth and modern character throughout the main living areas. Upstairs, the expansive loft-style primary suite overlooks the great room below, creating an open, airy retreat unlike anything else on the market. The private backyard is designed for entertaining and relaxation, featuring a newly resurfaced resort-style pool and spa with a waterfall, grotto, and slide. Additional upgrades include all-new pool equipment and a brand-new HVAC system, providing peace of mind for years to come. A rare opportunity to own a truly distinctive home combining modern industrial design, thoughtful updates, and an unbeatable location near world-class dining, entertainment, and the Las Vegas Strip.
Property Details
Price:
$849,000
MLS #:
2797663
Status:
Active
Beds:
3
Baths:
2
Type:
Single Family
Subtype:
SingleFamilyResidence
Subdivision:
Russell & El Camino
Listed Date:
Jul 6, 2026
Finished Sq Ft:
3,381
Total Sq Ft:
3,381
Lot Size:
5,663 sqft / 0.13 acres (approx)
Year Built:
2005
Schools
Elementary School:
Earl, Marion B.,Earl, Marion B.
Middle School:
Sawyer Grant
High School:
Durango
Interior
Appliances
Dryer, Disposal, Gas Range, Microwave, Refrigerator, Washer
Bathrooms
1 Full Bathroom, 1 Three Quarter Bathroom
Cooling
Central Air, Electric
Flooring
Concrete, Luxury Vinyl Plank
Heating
Central, Gas, Multiple Heating Units
Interior Features
Bedroom On Main Level, Ceiling Fans, Window Treatments
Laundry Features
Gas Dryer Hookup, In Garage
Exterior
Architectural Style
Two Story
Association Amenities
Gated
Attached Garage YN
1
Direction Faces
East
Exterior Features
Balcony, Barbecue, Patio, Private Yard
Fencing
Block, Back Yard
Garage Spaces
2
Green Energy Efficient
Windows
Lot Features
Desert Landscaping, Sprinklers In Front, Landscaped, Synthetic Grass, Less Than Quarter Acre
Open Parking YN
1
Parking Features
Attached, Epoxy Flooring, Garage, Inside Entrance, Open, Private
Patio And Porch Features
Balcony, Patio
Roof
Flat, Foam
Security Features
Gated Community
Stories
2
Window Features
Double Pane Windows, Plantation Shutters
Financial
HOA Fee
$85
HOA Fee Frequency
Monthly
HOA Includes
AssociationManagement
HOA Name
Grand Canyon Villas
HOA Phone
702-253-3653
Taxes
$5,767
Directions
From the 215 go North on Jones, West/left on Russell. Right into community at Deer Creek Falls Ct. Home will be on the left. .
Map
Contact Us
Mortgage Calculator
Similar Listings Nearby



5651 Deer Creek Falls Court
Las Vegas, NV