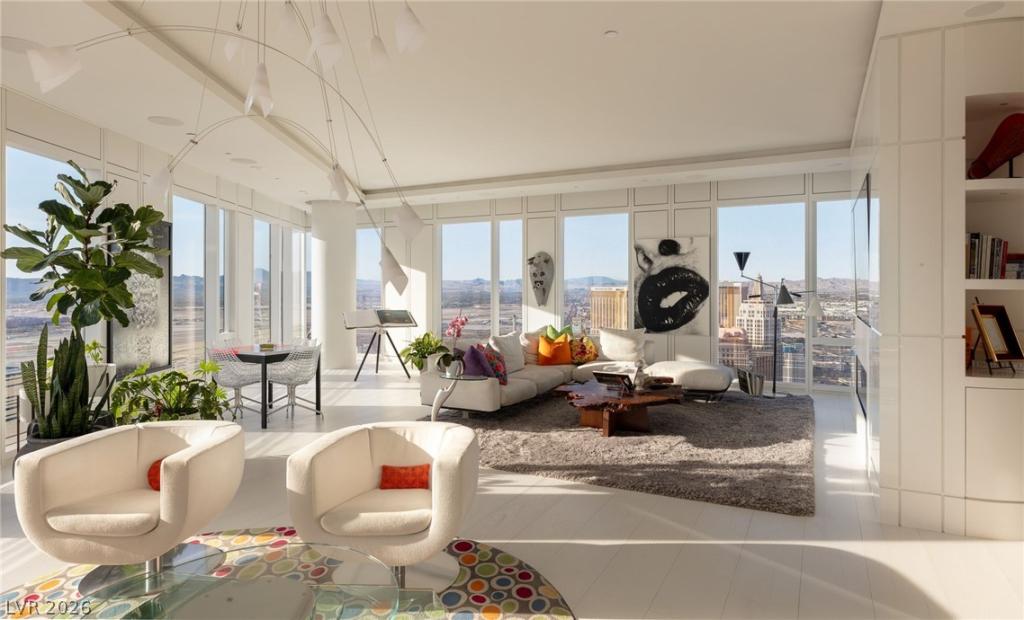


Perched high above the glittering skyline of the Strip, this extraordinary corner, wraparound penthouse at Waldorf Astoria Las Vegas represents a truly rare convergence of design, craftsmanship, and irreplaceable vantage. One of only six residences of its kind in this coveted stack—each trading hands perhaps once in a decade—this is not simply a home, but a generational offering.
Reimagined over the course of nearly 18 months, the residence has been meticulously transformed into a turnkey masterpiece where no detail has been overlooked. Eleven-inch-wide solid hardwood floors, imported from Italy, set a warm yet modern foundation, while a trio of ovens anchors a kitchen designed as much for performance as for presentation. Architectural recessed lighting has been seamlessly integrated into the ceilings, creating a gallery-like ambiance that elevates every space. A state-of-the-art wine cellar underscores the home’s commitment to refined living.
Walls of glass frame sweeping, uninterrupted views in nearly every direction—sunrise over the mountains, the kinetic energy of the Strip, and the glow of the city at dusk—while electronic blinds offer effortless control of light and privacy. Smart home automation quietly orchestrates the environment, allowing the residence to respond intuitively to its owner.
Both pristine and purposeful, the layout is equally suited for elevated daily living or grand-scale entertaining. Every finish, every fixture, every sightline has been considered, resulting in a home that feels both sophisticated and effortlessly livable.
Beyond the residence, a full suite of world-class amenities awaits: white-glove concierge, private valet, resort-style pool and spa, fitness center, yoga studio, executive boardroom, and acclaimed on-site dining—all positioned just steps from the finest shopping, dining, and entertainment destinations, including T-Mobile Arena.
This offering stands alone—a rare, turnkey penthouse that gets no better than this.
Reimagined over the course of nearly 18 months, the residence has been meticulously transformed into a turnkey masterpiece where no detail has been overlooked. Eleven-inch-wide solid hardwood floors, imported from Italy, set a warm yet modern foundation, while a trio of ovens anchors a kitchen designed as much for performance as for presentation. Architectural recessed lighting has been seamlessly integrated into the ceilings, creating a gallery-like ambiance that elevates every space. A state-of-the-art wine cellar underscores the home’s commitment to refined living.
Walls of glass frame sweeping, uninterrupted views in nearly every direction—sunrise over the mountains, the kinetic energy of the Strip, and the glow of the city at dusk—while electronic blinds offer effortless control of light and privacy. Smart home automation quietly orchestrates the environment, allowing the residence to respond intuitively to its owner.
Both pristine and purposeful, the layout is equally suited for elevated daily living or grand-scale entertaining. Every finish, every fixture, every sightline has been considered, resulting in a home that feels both sophisticated and effortlessly livable.
Beyond the residence, a full suite of world-class amenities awaits: white-glove concierge, private valet, resort-style pool and spa, fitness center, yoga studio, executive boardroom, and acclaimed on-site dining—all positioned just steps from the finest shopping, dining, and entertainment destinations, including T-Mobile Arena.
This offering stands alone—a rare, turnkey penthouse that gets no better than this.
Property Details
Price:
$12,000,000
MLS #:
2786024
Status:
Active
Beds:
2
Baths:
3
Type:
Highrise
Subdivision:
Resort Condo At Luxury Bldg
Listed Date:
May 28, 2026
Finished Sq Ft:
3,980
Total Sq Ft:
3,980
Year Built:
2007
Schools
Elementary School:
Paradise,Paradise
Middle School:
Webb, Del E.
High School:
Clark Ed. W.
Interior
Appliances
Built In Electric Oven, Double Oven, Dryer, Dishwasher, Gas Cooktop, Disposal, Microwave, Refrigerator
Bathrooms
1 Full Bathroom, 1 Three Quarter Bathroom, 1 Half Bathroom
Cooling
Electric, High Efficiency, One Unit
Heating
Central, Gas, High Efficiency
Interior Features
Window Treatments, Programmable Thermostat
Laundry Features
Cabinets, Electric Dryer Hookup, Gas Dryer Hookup, Laundry Room, Sink
Exterior
Architectural Style
High Rise, Penthouse
Association Amenities
Business Center, Dog Park, Fitness Center, Pool, Recreation Room, Spa Hot Tub, Security, Concierge
Community Features
Pool
Exterior Features
None
Green Energy Efficient
Doors, Windows, Hvac
Parking Features
Valet
Security Features
Closed Circuit Cameras, Floor Access Control, Twenty Four Hour Security
View
City, Mountains, Strip View
Window Features
Low Emissivity Windows, Tinted Windows
Financial
HOA Fee
$5,508
HOA Fee Frequency
Monthly
HOA Includes
AssociationManagement,Insurance,Internet,MaintenanceGrounds,RecreationFacilities,ReserveFund,Utilities
HOA Name
Waldorf Astoria
HOA Phone
702-969-2814
Taxes
$32,184
Directions
From I-15 head East on Tropicana Ave, Left on Las Vegas Blvd, Left on Aria Place, head down the Waldorf Astoria ramp to Residential Valet.
Map
Contact Us
Mortgage Calculator
Similar Listings Nearby


3750 Boulevard 4303
Las Vegas, NV