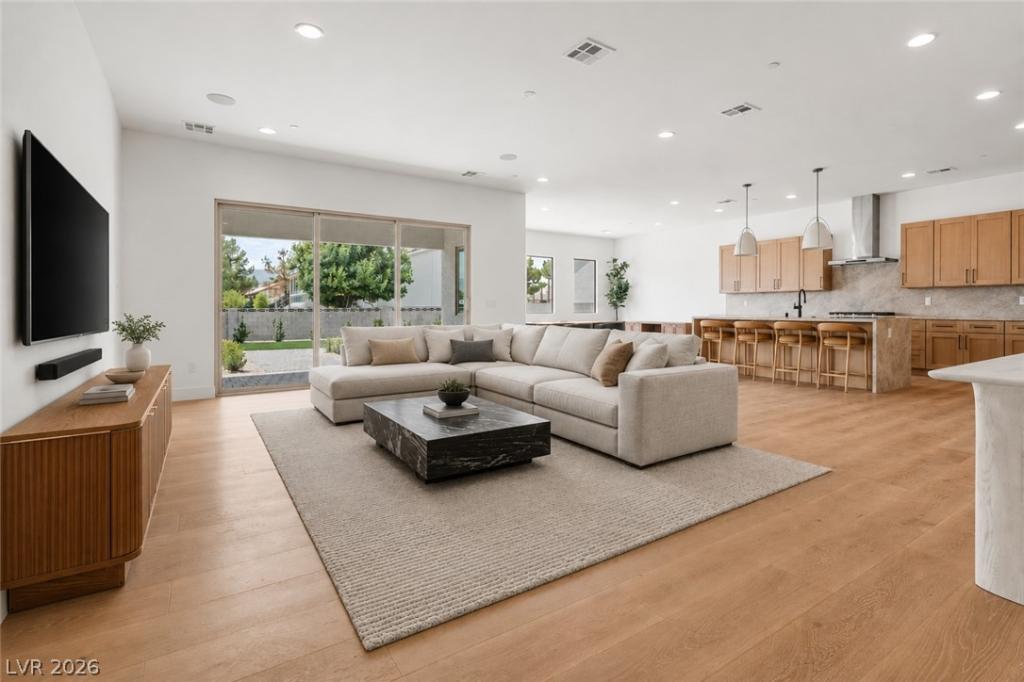


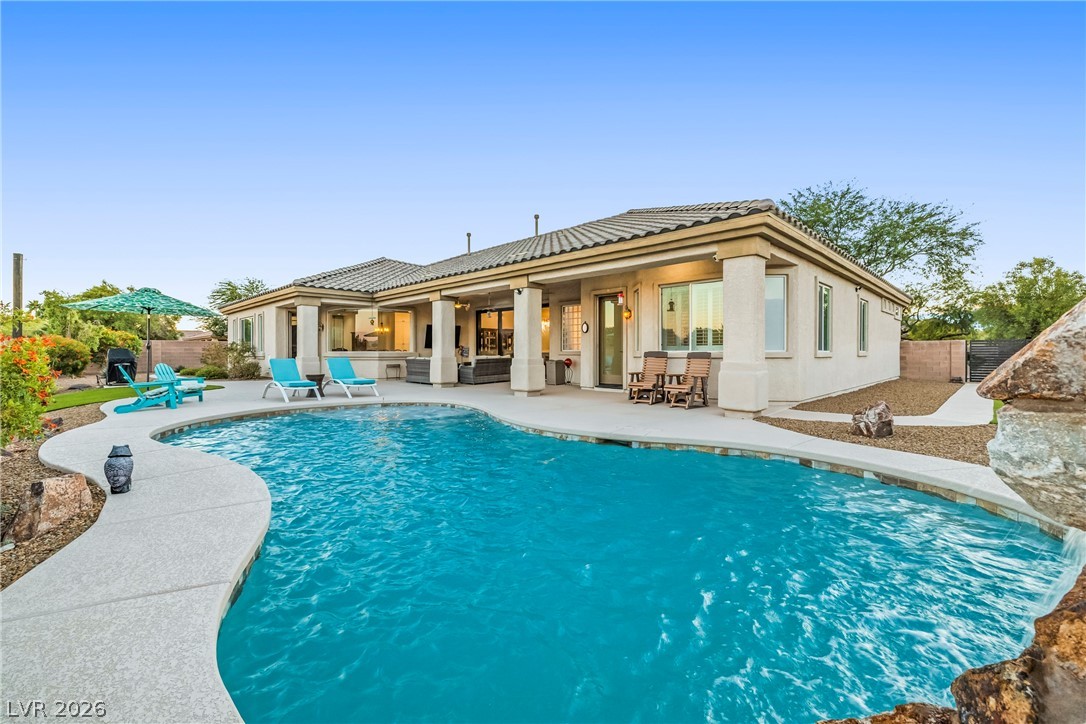
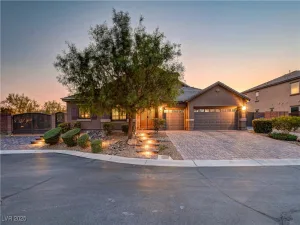
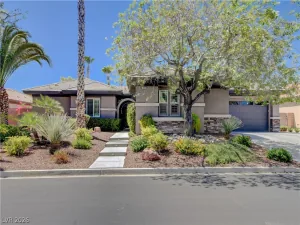
Sequoia Homes presents the model home at Redwood Creek! A 2,735 SF single story home with a three car garage, RV parking, and no HOA. Key features include:
– .25 acre lot
– 3 car garage w/ RV gate
– Engineered hardwood floors throughout home
– Ceramic tile floors in secondary bathroom and laundry room
– 10′ ceilings and 8′ doors throughout home
– 12′ multislide in Great Room
– Quartzite kitchen countertops and backsplash
– Waterfall island w/ front paneling
– 33″ Kohler Neoroc Composite Apron Front Kitchen Sink (Single Basin)
– Stainless steel KitchenAid appliances including a 36″ cooktop, 36″ range hood, 30″ microwave/oven combo, and built-in multi-cycle dishwasher
– Surround sound great room w/ Klipsch speakers
– Speakers on patio w/ Klipsch speakers
– Extended spa shower in primary bathroom
– Separate vanities in primary bathroom with quartz countertops
– Additional 4 lights in primary bedroom
– Laundry room base cabinet & quartz countertops
– Recessed TV outlets in all bedrooms
– Additional 4 lights in all secondary bedrooms
– Tankless Water Heater
– BBQ stub on covered patio
– Fully landscaped front and backyard with custom natural gas fire pit
Available for viewing by appointment only.
– .25 acre lot
– 3 car garage w/ RV gate
– Engineered hardwood floors throughout home
– Ceramic tile floors in secondary bathroom and laundry room
– 10′ ceilings and 8′ doors throughout home
– 12′ multislide in Great Room
– Quartzite kitchen countertops and backsplash
– Waterfall island w/ front paneling
– 33″ Kohler Neoroc Composite Apron Front Kitchen Sink (Single Basin)
– Stainless steel KitchenAid appliances including a 36″ cooktop, 36″ range hood, 30″ microwave/oven combo, and built-in multi-cycle dishwasher
– Surround sound great room w/ Klipsch speakers
– Speakers on patio w/ Klipsch speakers
– Extended spa shower in primary bathroom
– Separate vanities in primary bathroom with quartz countertops
– Additional 4 lights in primary bedroom
– Laundry room base cabinet & quartz countertops
– Recessed TV outlets in all bedrooms
– Additional 4 lights in all secondary bedrooms
– Tankless Water Heater
– BBQ stub on covered patio
– Fully landscaped front and backyard with custom natural gas fire pit
Available for viewing by appointment only.
Property Details
Price:
$950,000
MLS #:
2800554
Status:
Active
Beds:
4
Baths:
3
Type:
Single Family
Subtype:
SingleFamilyResidence
Subdivision:
Redwood Creek
Listed Date:
Jul 15, 2026
Finished Sq Ft:
2,735
Total Sq Ft:
2,735
Year Built:
2026
Schools
Elementary School:
Carl, Kay,Carl, Kay
Middle School:
Saville Anthony
High School:
Shadow Ridge
Interior
Appliances
Built In Gas Oven, Dishwasher, Disposal, Microwave
Bathrooms
2 Full Bathrooms, 1 Half Bathroom
Cooling
Central Air, Electric
Flooring
Hardwood, Tile
Heating
Central, Gas
Interior Features
Primary Downstairs
Laundry Features
Gas Dryer Hookup, Main Level, Laundry Room
Exterior
Architectural Style
One Story
Association Amenities
None
Attached Garage YN
1
Construction Materials
Drywall
Direction Faces
East
Exterior Features
Barbecue, Patio, Sprinkler Irrigation
Fencing
Block, Back Yard
Garage Spaces
3
Green Energy Efficient
Windows
Lot Features
Quarter To One Acre, Back Yard, Drip Irrigation Bubblers, Desert Landscaping, Sprinklers In Rear, Landscaped, Rocks, Synthetic Grass, Trees
New Construction YN
1
Parking Features
Attached, Garage, Private
Patio And Porch Features
Covered, Patio
Roof
Tile
Security Features
Fire Sprinkler System
Stories
1
Window Features
Double Pane Windows, Low Emissivity Windows
Financial
Taxes
$8,000
Directions
From the 215 Beltway: Exit at Decatur Blvd and head north. Turn left on Dorrell Lane then left on Unicorn Street. The home is located on the right-hand side.
Map
Contact Us
Mortgage Calculator
Similar Listings Nearby


6965 Unicorn Street
Las Vegas, NV