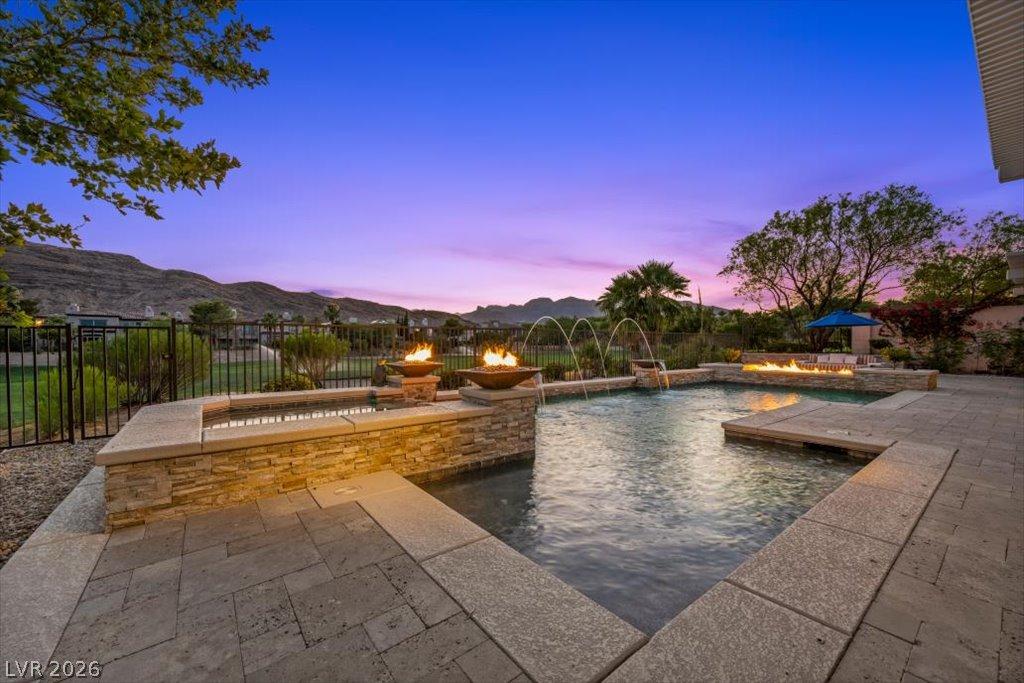


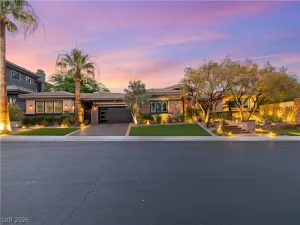
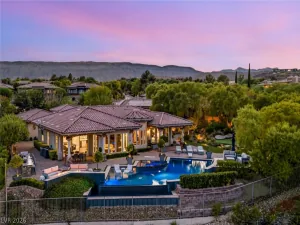
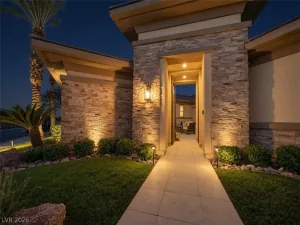
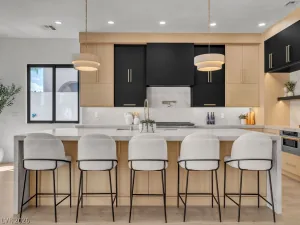
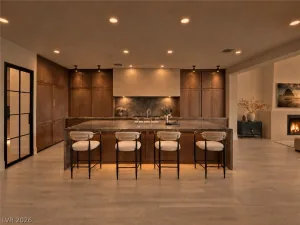
Exceptional single-story living in guard-gated Red Rock Country Club, ideally situated on a quiet cul-de-sac and positioned on the 18th hole adjacent to the clubhouse with panoramic golf course, mountain, and Red Rock views. One of the community’s most sought-after floor plans, this 4,121-square-foot residence combines a premier interior location, effortless single-level living and a seamless indoor-outdoor relationship. A private courtyard with fireplace creates a memorable arrival, while soaring 14-foot ceilings and expansive disappearing pocket slider glass doors draw the living spaces toward the resort-style rear grounds. The backyard is a standout even within Red Rock Country Club, offering a Pebble Tec pool, fire bowls, custom water features, a linear fire pit, built-in barbecue island and three covered outdoor living areas—all framed by dramatic views. The flexible layout includes three bedrooms and four baths, including a private casita and an ensuite guest bedroom. The formal dining room may also function as an office, specialty room, or potential additional bedroom. The primary suite opens directly to the backyard and features dual walk-in closets and a spacious bath. Additional highlights include multiple fireplaces, a wet bar, island kitchen with stainless-steel appliances, custom millwork, power shades or shutters, owned solar, separate pool solar, updated energy-efficient HVAC systems and a rare four-car garage, including an insulated and separately air-conditioned two-car bay. An uncommon combination of location, views, floor plan, and outdoor living in one of Summerlin’s most established golf communities.
Property Details
Price:
$4,499,900
MLS #:
2798443
Status:
Active
Beds:
3
Baths:
4
Type:
Single Family
Subtype:
SingleFamilyResidence
Subdivision:
Red Rock Cntry Club At Summerlin
Listed Date:
Jul 11, 2026
Finished Sq Ft:
4,121
Total Sq Ft:
3,797
Lot Size:
14,375 sqft / 0.33 acres (approx)
Year Built:
2000
Schools
Elementary School:
Goolsby, Judy & John,Goolsby, Judy & John
Middle School:
Fertitta Frank & Victoria
High School:
Palo Verde
Interior
Appliances
Dishwasher, Disposal, Gas Range, Refrigerator
Bathrooms
3 Full Bathrooms, 1 Half Bathroom
Cooling
Central Air, Electric, High Efficiency
Fireplaces Total
4
Flooring
Carpet, Tile
Heating
Central, Gas
Interior Features
Bedroom On Main Level, Primary Downstairs, None, Programmable Thermostat
Laundry Features
Gas Dryer Hookup, Main Level
Exterior
Architectural Style
One Story
Attached Garage YN
1
Direction Faces
North
Exterior Features
Courtyard
Fencing
Block, Back Yard
Garage Spaces
4
Lot Features
Quarter To One Acre, Desert Landscaping, Landscaped
Other Structures
Guest House
Parking Features
Attached, Garage, Private
Roof
Pitched, Tile
Stories
1
Financial
HOA Fee
$300
HOA Fee Frequency
Monthly
HOA Includes
AssociationManagement
HOA Name
Red Rock Counrty Clu
HOA Phone
702-562-5461
Taxes
$8,528
Directions
From Sahara Avenue and 215 West South, travel west on Red Rock Ranch Road. Turn right onto Red Springs West Gate, then turn left onto Sandstone Ridge. Turn right onto Calico Ridge.
Map
Contact Us
Mortgage Calculator
Similar Listings Nearby


2393 Calico Creek Court
Las Vegas, NV